Due to COVID-19, we recommend you verify Open Houses before attending.
Sat, Oct 31, 1:00 PM - 4:00 PM
Sun, Nov 1, 1:00 PM - 4:00 PM
Save
Ask
Tour
Hide
Share
Photos
Map
Nearby Listings
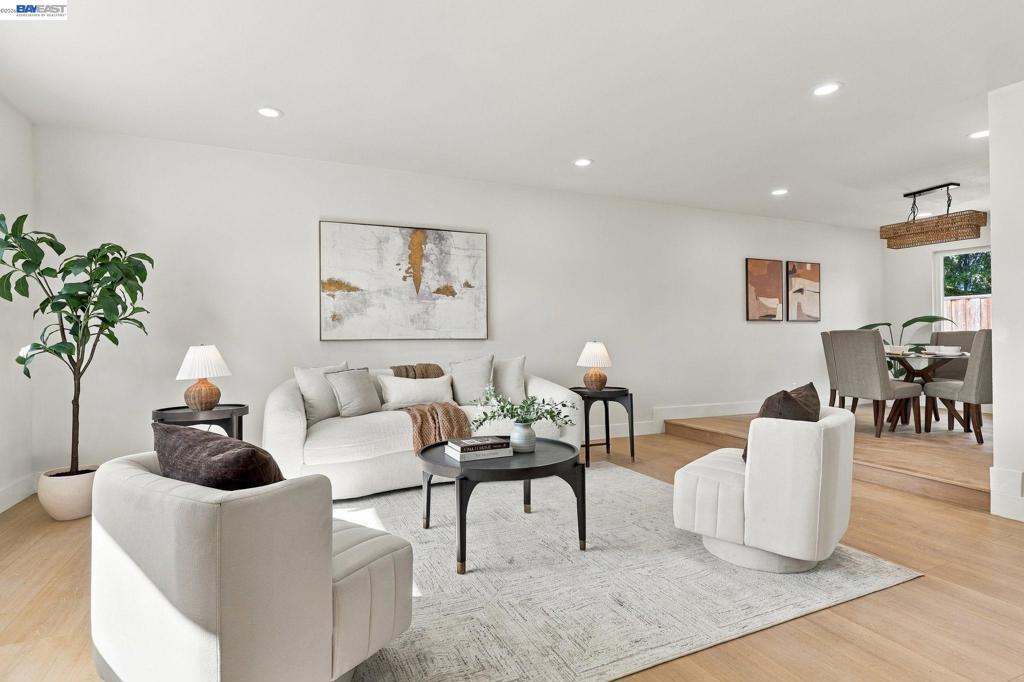
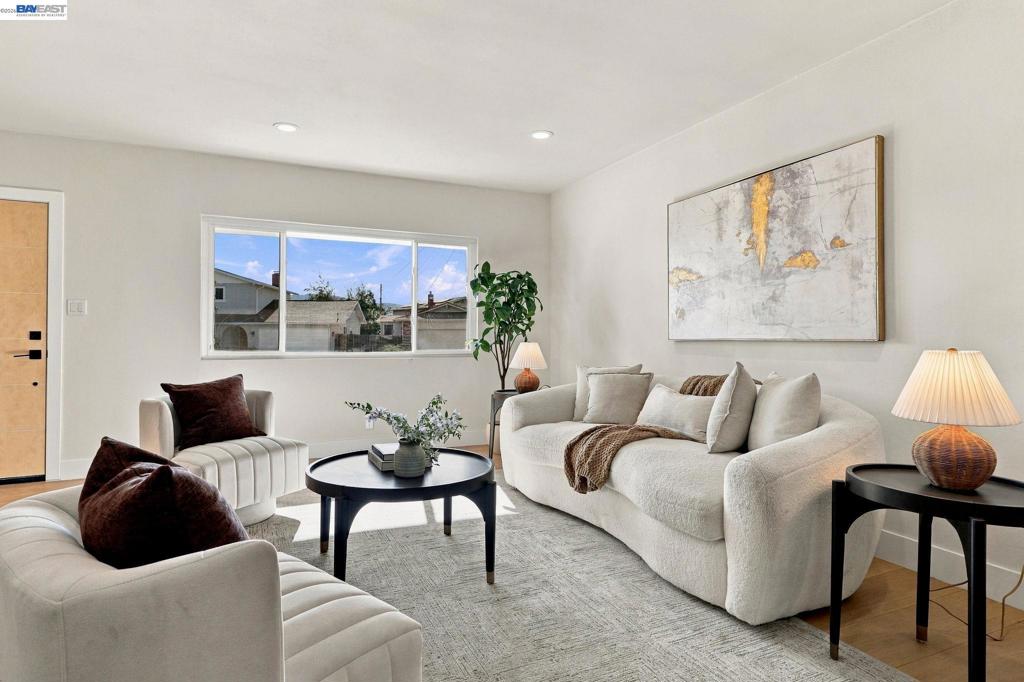
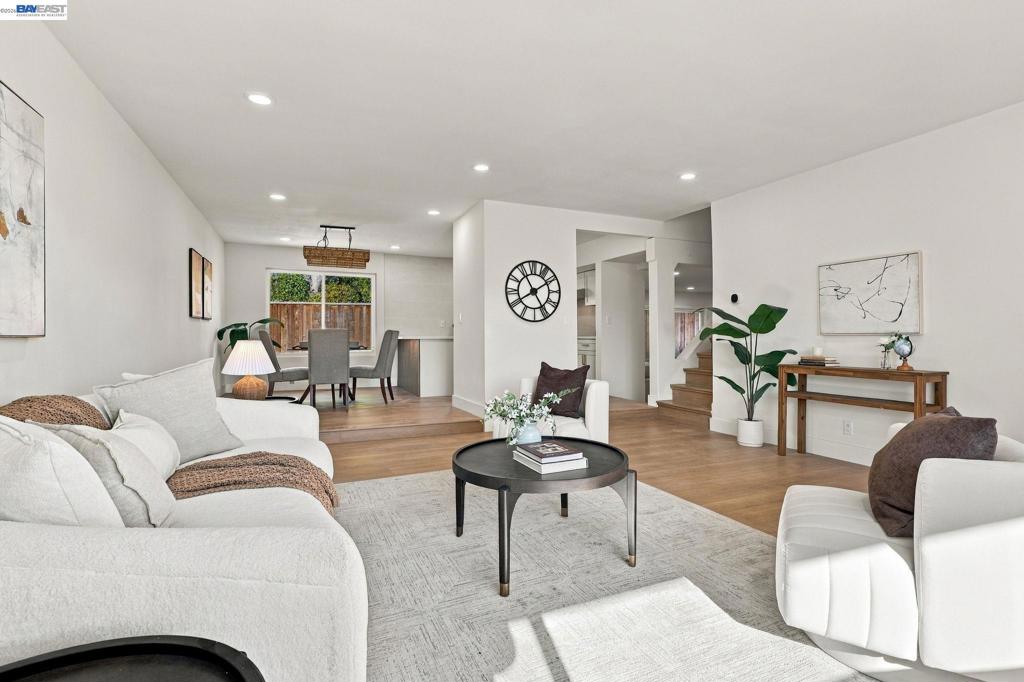
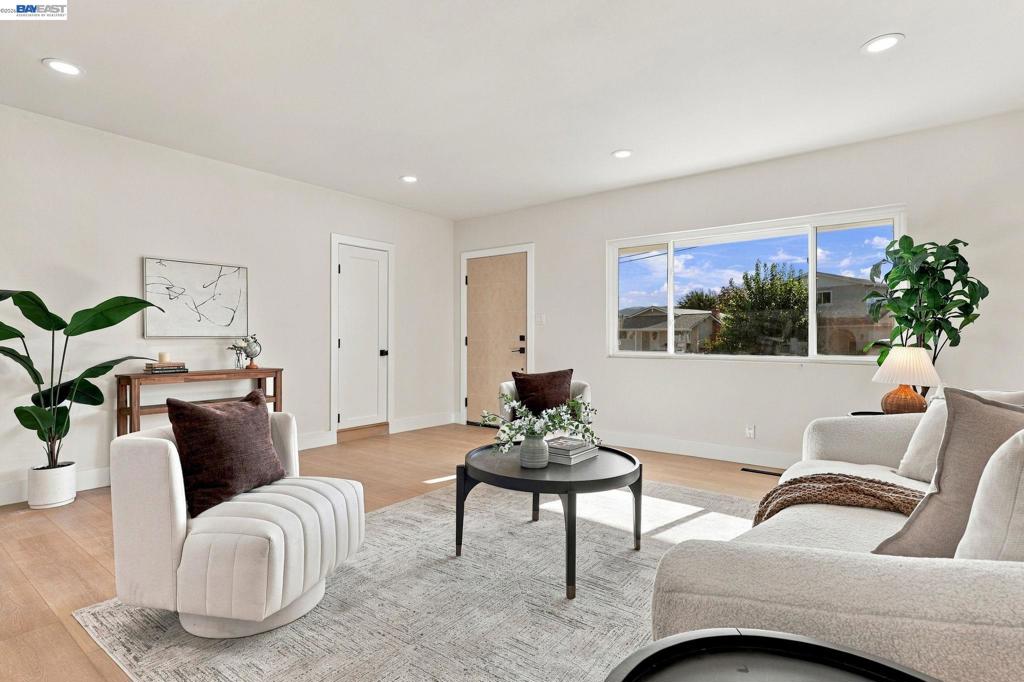
Welcome to 7065 Lancaster Ct, a beautifully renovated home tucked away on a quiet cul-de-sac in a desirable neighborhood. Thoughtfully updated throughout, this move-in-ready home offers a wonderful blend of modern style, comfort, and functionality. Step inside to find luxury vinyl flooring, recessed lighting, new doors, and fresh interior paint throughout. The beautifully remodeled kitchen features quartz countertops, new cabinetry, a stylish backsplash, modern appliances, and updated fixtures. The fully remodeled bathrooms feature contemporary tilework, new vanities, shower enclosures, mirrors, and modern finishes. A new A/C condenser, a refreshed garage with refinished flooring and newly completed landscaping. Beautifully updated inside and out, don’t miss the opportunity to make this exceptional property your new home.
Save
Ask
Tour
Hide
Share
Listing Snapshot
Price
$1,398,000
Days On Site
1 Day
Bedrooms
4
Inside Area (SqFt)
1,830 sqft
Total Baths
3
Full Baths
2
Partial Baths
1
Lot Size
0.116 Acres
Year Built
1968
MLS Number
41152359
Status
Active
Property Tax
N/A
HOA/Condo/Coop Fees
N/A
Sq Ft Source
N/A
Friends & Family
React
Invite
Recent Activity
12 hours ago
Listing updated with changes from the MLS
yesterday
Listing first seen on site
General Features
Acres
0.116
Attached Garage
Yes
Foundation
RaisedSlab
Garage
Yes
Garage Spaces
2
Levels
Two
Parking
AttachedGarage
Parking Spaces
2
Property Sub Type
Single Family Residence
Style
Ranch
Interior Features
Appliances
Gas Water Heater
Cooling
Central Air
Fireplace
Yes
Fireplace Features
Family Room
Flooring
Vinyl
Heating
Forced Air
Bathroom
Features - Tile Counters
Kitchen
Save
Ask
Tour
Hide
Share
Exterior Features
Construction Details
Stucco
Lot Features
Back YardCul-De-SacFront Yard
Pool Features
None
Roof
Shingle
Community Features
Financing Terms Available
CashConventional
This information is for your personal, non-commercial use and may not be used for any purpose other than to identify prospective properties you may be interested in purchasing. The display of MLS data is usually deemed reliable but is NOT guaranteed accurate by the MLS. Buyers are responsible for verifying the accuracy of all information and should investigate the data themselves or retain appropriate professionals. Information from sources other than the Listing Agent may have been included in the MLS data. Unless otherwise specified in writing, the Broker/Agent has not and will not verify any information obtained from other sources. The Broker/Agent providing the information contained herein may or may not have been the Listing and/or Selling Agent.
Neighborhood & Commute
Source: Walkscore
Disclosure: Community information and market data powered by Constellation Data Labs. Information is deemed reliable but not guaranteed.
With a track record exceeding $500 Million in real estate transactions, the Team Lloyd & Associates dedicates itself to delivering a personalized real estate journey for every client.