Properties

Save
Ask
Tour
Hide
Share
$1,598,000
New Listing

8815 Sari Avenue
Northridge, CA 91343

For Sale|Single Family Residence|Active
5
Beds
4
Total Baths
4
Full Baths
2,605
SqFt
$613
/SqFt
1977
Built
County:
Los Angeles
Listed by Luisa Nubaravacharyan of Equity Smart Home Loans, Inc Luisa624@yahoo.com

Due to the health concerns created by Coronavirus we are offering personal 1-1 online video walkthough tours where possible.
Call Now: 951.239.6770
Is this the listing for you? We can help make it yours.
951.239.6770
Upcoming Open Houses
Due to COVID-19, we recommend you verify Open Houses before attending.
Sat, Oct 17, 8:00 PM - 10:00 PM
Sun, Oct 18, 8:00 PM - 10:00 PM
Mon, Oct 19, 7:00 PM - 9:00 PM
8815 Sari Avenue8815 Sari Avenue8815 Sari Avenue8815 Sari Avenue
Save
Ask
Tour
Hide
Share

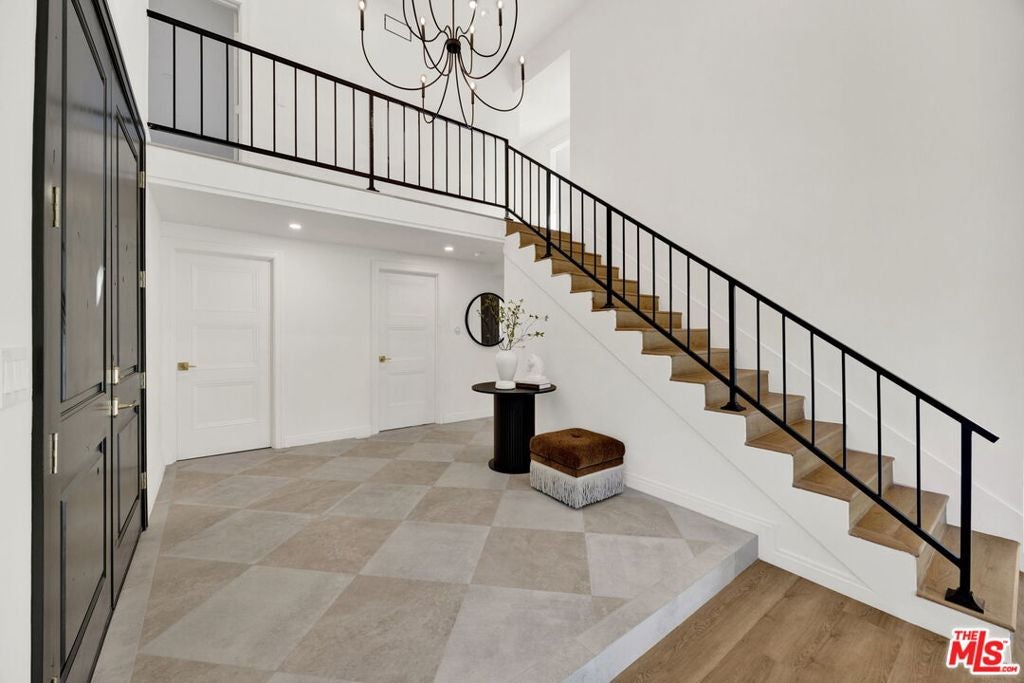
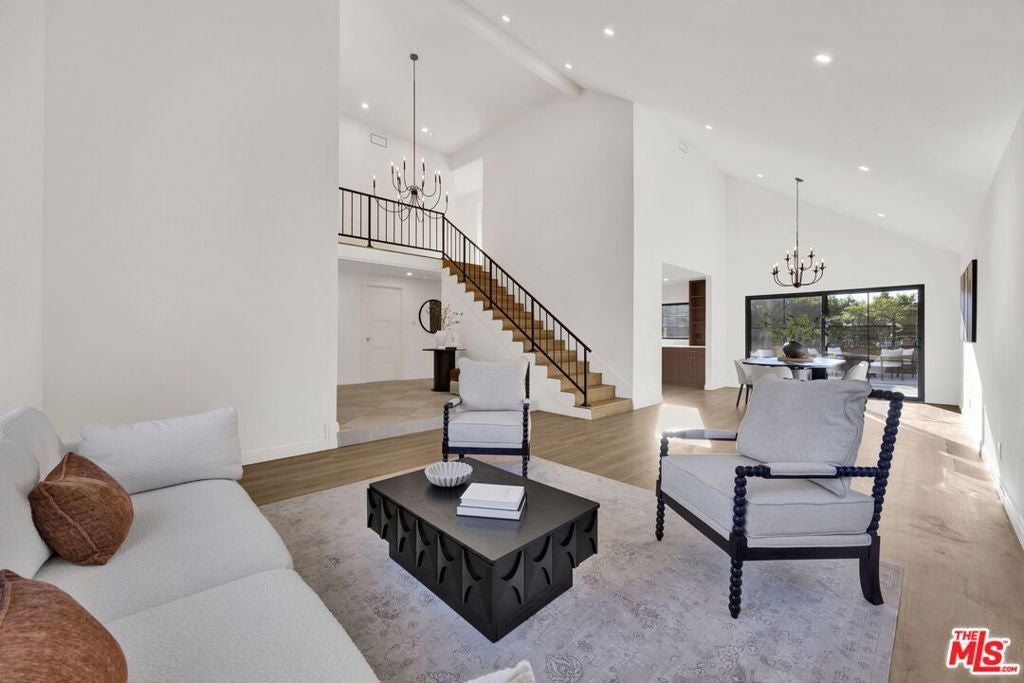
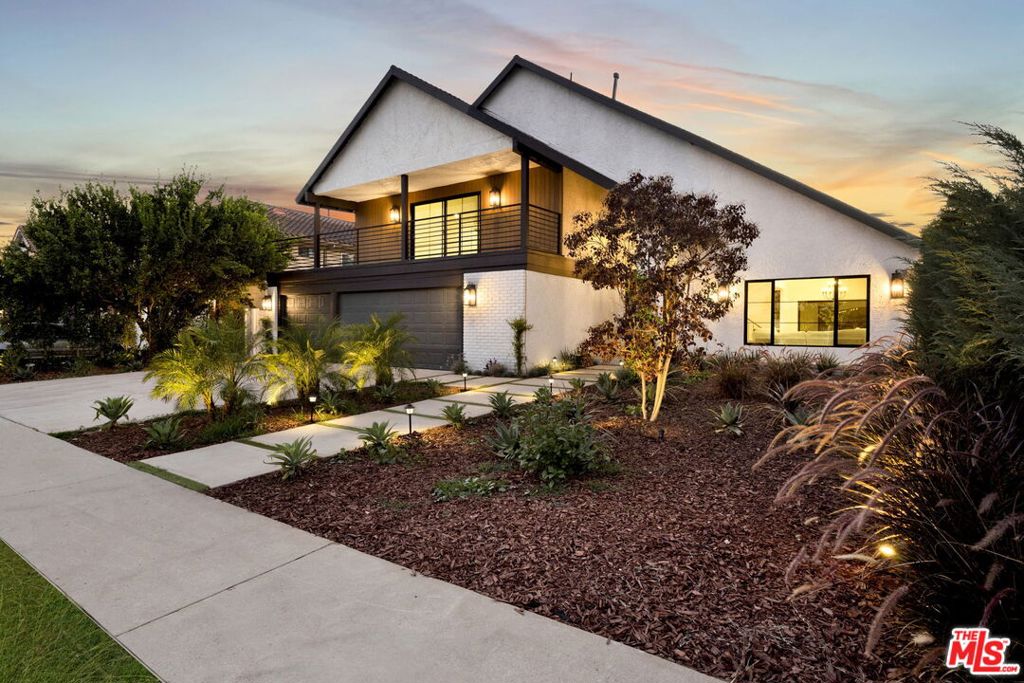
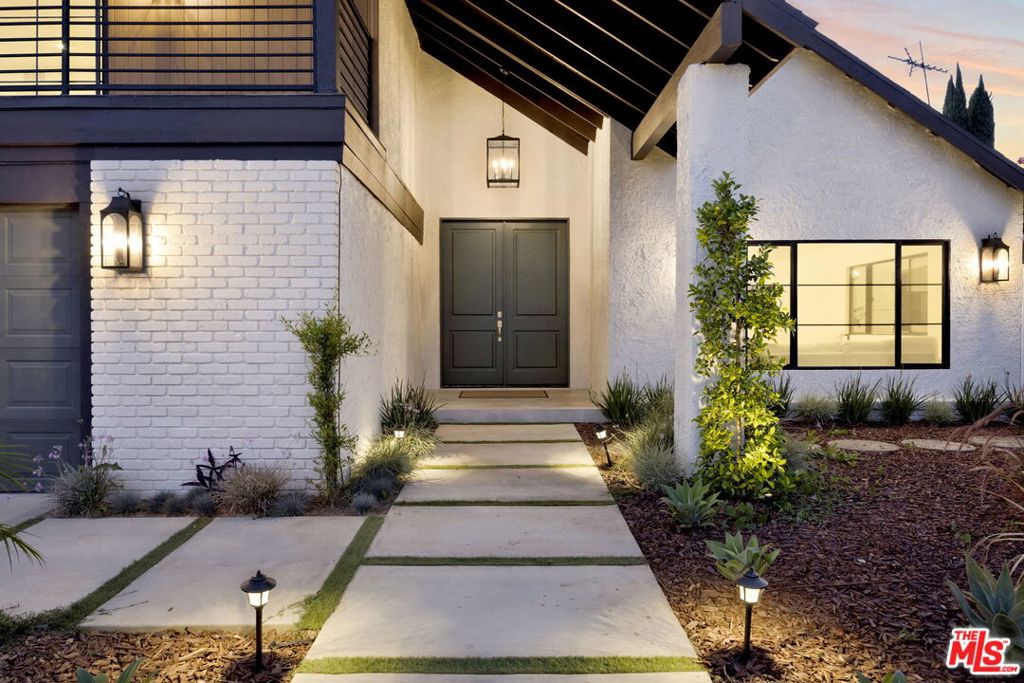
A masterwork of modern design tucked behind a sculptural white plaster and brick facade, crowned by a dramatic gabled roofline and set amid architecturally landscaped drought-tolerant gardens. Double doors open to a soaring vaulted-ceiling great room, greeted by an extravagant foyer covered in timeless large format checkered flooring and where wide-plank oak floors and walls of specialty black-grid windows flood the space with golden light. At the center, a showpiece chef's kitchen: flat-grain custom walnut cabinetry paired with reeded-glass display uppers, and a 36" gas range set into an arched plaster hood niche filled with marble mosaic inlays. The dining room spills through oversized sliders to a resort-caliber backyard, nearly 400 sqft covered gazebo equipped with ceiling fans, recessed lights, and a state of the art bluetooth speaker system paired with Sonos amplifiers allows for an elevated outdoor experience. A built-in outdoor kitchen with a 36" grill and sink situated on an 8 ft island make entertaining easy and practical, and evenings gathered around the fire table under an open sky will be an experience to remember. Upstairs, the primary suite is a private retreat with an oversized wrap around balcony, walk-in closet, and a spa-inspired bath crowned by a freestanding soaking tub, glass-enclosed rain shower, and custom vanities. Four additional bedrooms and designer baths complete this rare offering. Three-car garage, laundry hook ups on both floors for comfortable everyday living, twilight-lit landscaping, entirely covered with lush privacy hedges. This estate is Sherwood Forest adjacent, and just minutes to The Commons, Porter Ranch's Vineyards, and the 405/118 corridors with Sherman Oaks and Studio City just a short drive down the 405. Sophisticated, turnkey, and unmistakably one of a kind.

Save
Ask
Tour
Hide
Share
Listing Snapshot
Price 
$1,598,000
Days On Site 
0 Days
Bedrooms 
5
Inside Area (SqFt) 
2,605 sqft
Total Baths 
4
Full Baths 
4
Partial Baths 
N/A
Lot Size 
0.1784 Acres
Year Built 
1977
MLS® Number 
26102639
Status 
Active
Property Tax 
N/A
HOA/Condo/Coop Fees 
N/A
Sq Ft Source 
N/A
Friends & Family
Recent Activity
14 hours agoListing updated with changes from the MLS®
21 hours agoListing first seen on site
General Features
Acres 
0.1784
Attached Garage 
Yes
Direction Faces 
East
Foundation 
Slab
Garage 
Yes
Garage Spaces 
3
Levels 
Two
Parking 
AttachedConcreteDrivewayGarageOversizedPrivateOn Street
Parking Spaces 
6
Property Condition 
Updated/Remodeled
Property Sub Type 
Single Family Residence
Security 
Carbon Monoxide Detector(s)Smoke Detector(s)
Sewer 
Other
Special Circumstances 
Standard
SqFt Total 
2605
Style 
Contemporary
Zoning 
LARS
Interior Features
Appliances 
DishwasherElectric OvenGas CooktopDisposalRefrigeratorVented Exhaust FanDryerWasherWasher/Dryer Stacked
Cooling 
Central Air
Fireplace 
Yes
Fireplace Features 
Family RoomGas
Furnished 
Furnished
Heating 
Central
Interior 
Beamed CeilingsCathedral Ceiling(s)Eat-in KitchenHigh CeilingsRecessed LightingTrack LightingWalk-In Closet(s)
Laundry Features 
InsideIn GarageUpper Level
Window Features 
Double Pane Windows
Attic 
Bathroom 
Features - Tile Counters
EntryFoyer 
Family Room 
Kitchen 
Living Room 
Office 
Other 
Features - Walk-In Closet(s)
Save
Ask
Tour
Hide
Share
Exterior Features
Construction Details 
Vertical Siding
Exterior 
Barbecue
Fencing 
Wood
Lot Features 
Back YardFront YardLandscaped
Other Structures 
Gazebo
Patio And Porch 
CoveredFront PorchPatio
Pool Features 
None
Roof 
Shingle
Spa Features 
None
View 
City Lights
Waterview 
City Lights
Windows/Doors 
Double Pane Windows
Community Features
Accessibility Features 
Safe Emergency Egress from HomeAccessible Doors
MLS Area 
NR - Northridge
Building Access 
Foyer


This information is for your personal, non-commercial use and may not be used for any purpose other than to identify prospective properties you may be interested in purchasing. The display of MLS data is usually deemed reliable but is NOT guaranteed accurate by the MLS. Buyers are responsible for verifying the accuracy of all information and should investigate the data themselves or retain appropriate professionals. Information from sources other than the Listing Agent may have been included in the MLS data. Unless otherwise specified in writing, the Broker/Agent has not and will not verify any information obtained from other sources. The Broker/Agent providing the information contained herein may or may not have been the Listing and/or Selling Agent.

Neighborhood & Commute
Source: Walkscore
Disclosure: Community information and market data powered by Constellation Data Labs. Information is deemed reliable but not guaranteed.
Save
Ask
Tour
Hide
Share

WORK WITH US

With a track record exceeding $500 Million in real estate transactions, the Team Lloyd & Associates dedicates itself to delivering a personalized real estate journey for every client.