
Due to the health concerns created by Coronavirus we are offering personal 1-1 online video walkthough tours where possible.
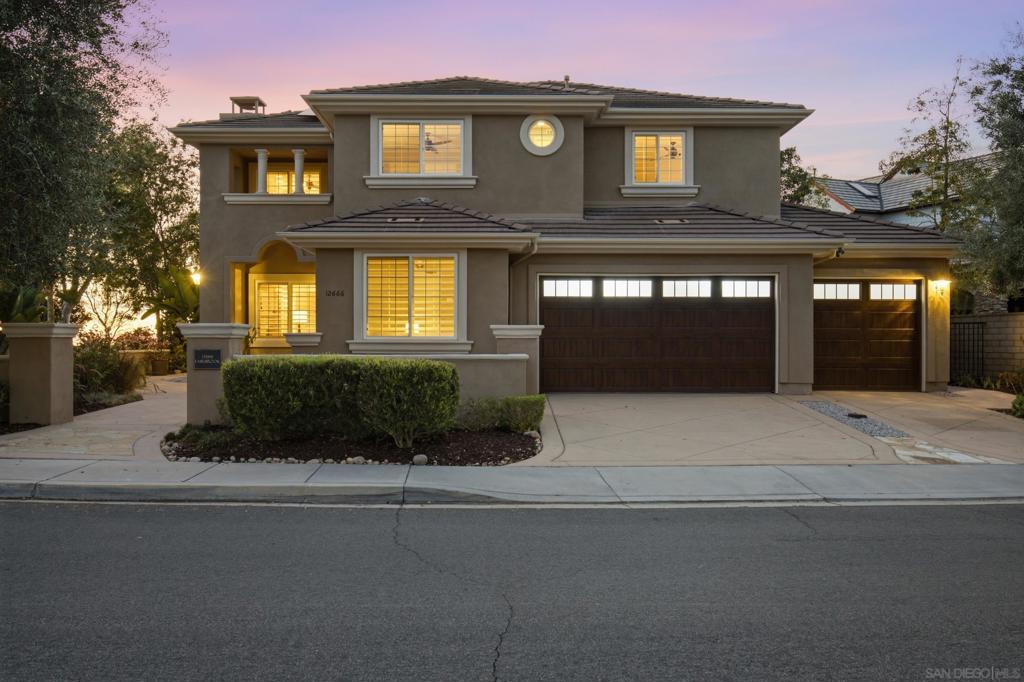
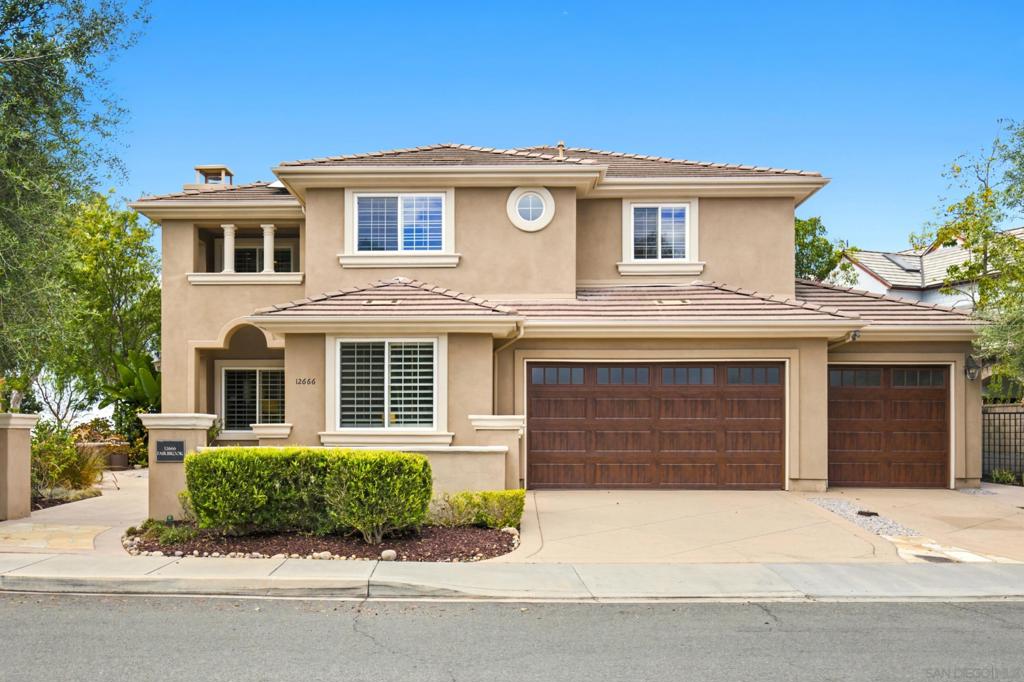
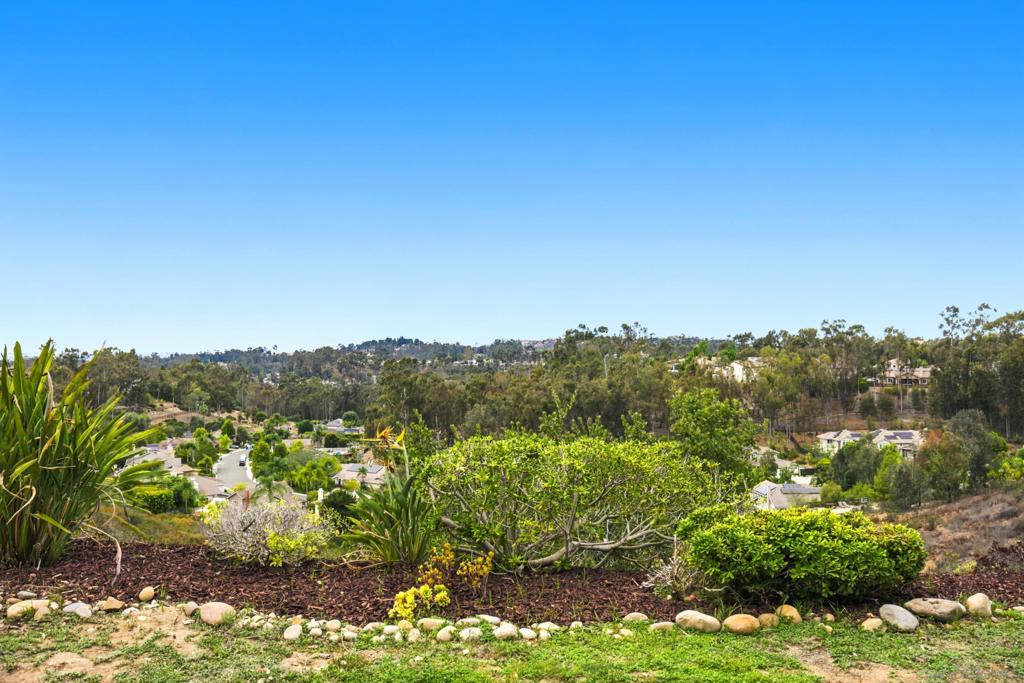
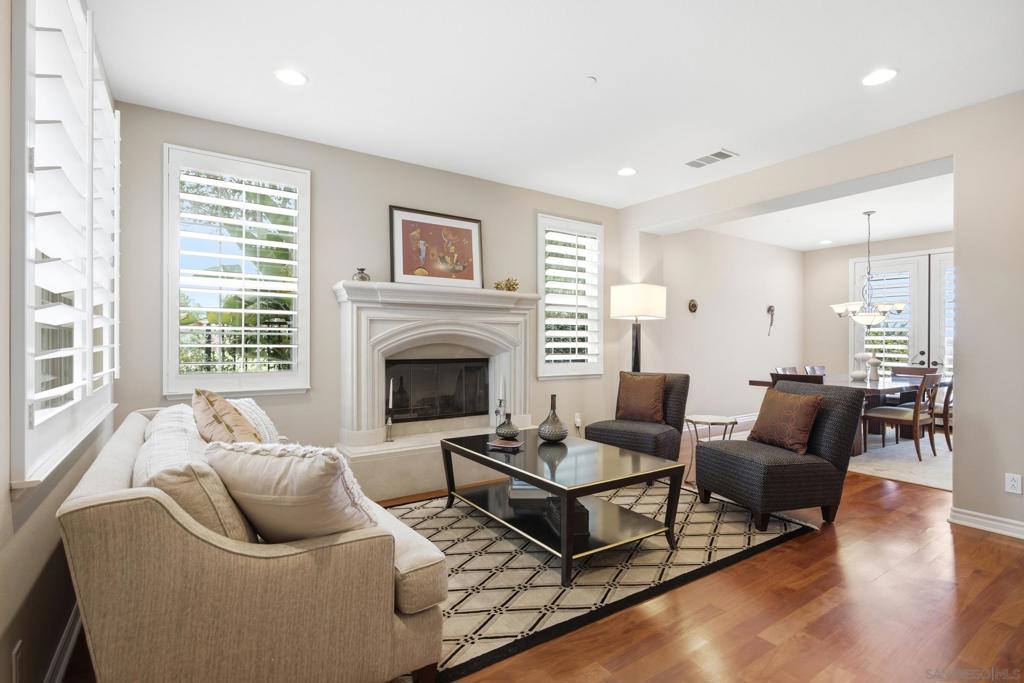
Tucked at the quiet edge of Scripps Ranch, this elegant home offers something difficult to find: privacy, open green space on one side, and peaceful canyon and sunset views out the back. Inside, 3,625 sq ft. offers a spacious, flexible floor plan. Rich hardwood floors and plantation shutters lead into a bright, open great room where the granite island kitchen with double ovens and breakfast nook connects naturally to the family room with fireplace. Formal living and dining rooms provide additional space for entertaining and everyday living. The home offers four bedrooms, including a private main-level bedroom and full bath; ideal for guests or aging parents. Upstairs, the impressive primary suite is a true retreat, with a spa-inspired bath, enormous walk-in closet, and private balcony overlooking the open space and canyon. What truly sets this floor plan apart is its flexibility: Two additional bonus spaces upstairs, a sitting room and large loft, offer so many possibilities. Create a 5th or 6th bedroom, home gym, office, media room, playroom, or additional living space. Fully owned 6.4 kW solar adds energy efficiency, while the oversized 4-car garage provides plenty of room for cars, storage, and all the extras. Community amenities including a pool, tennis courts, pickleball, and a recreation house are just around the corner. Highly regarded Scripps Ranch schools complete this exceptional setting.
| 10 hours ago | Listing first seen on site | |
| 14 hours ago | Listing updated with changes from the MLS® |
