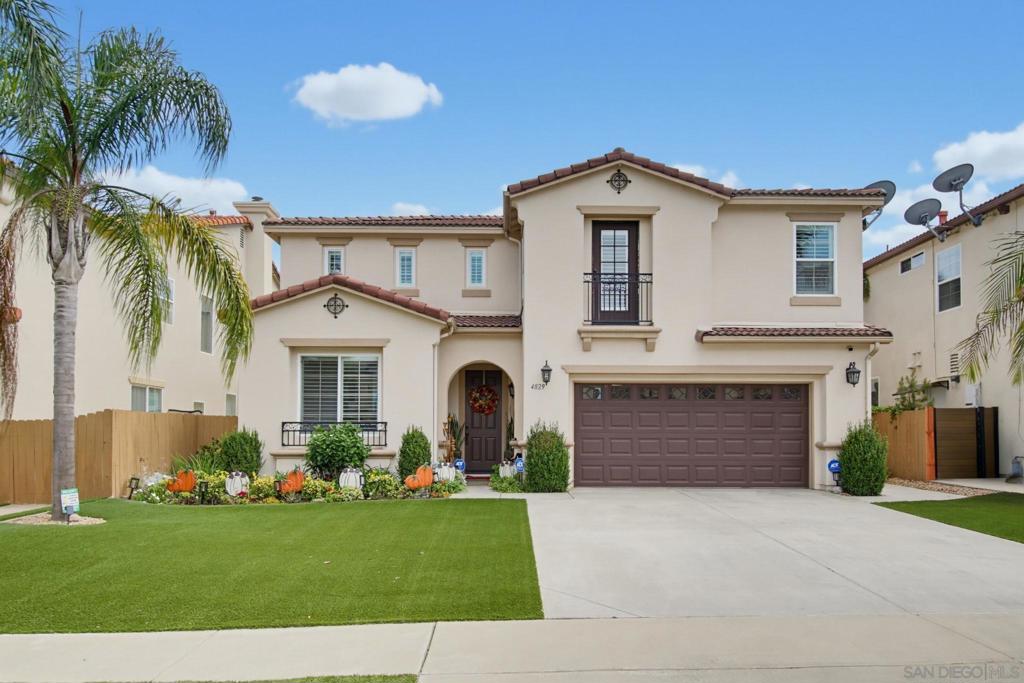
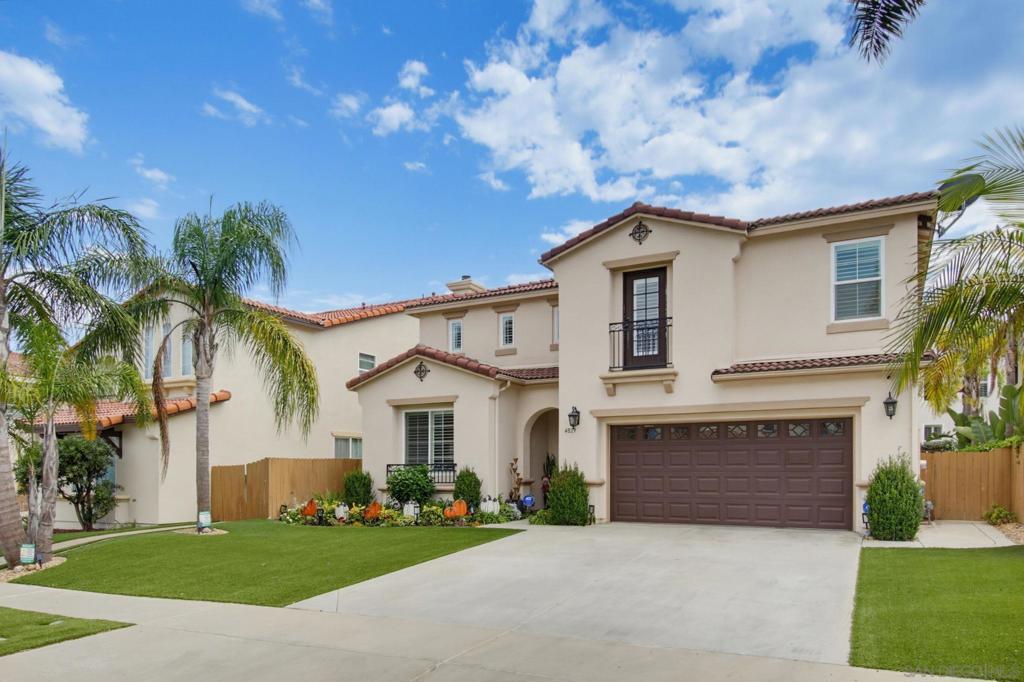
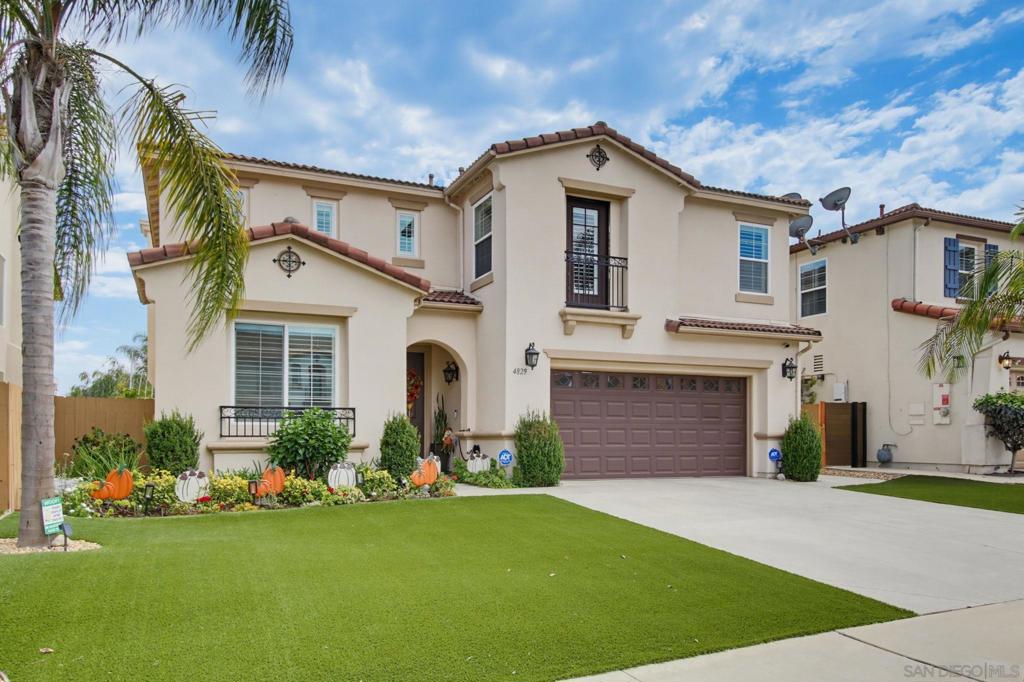
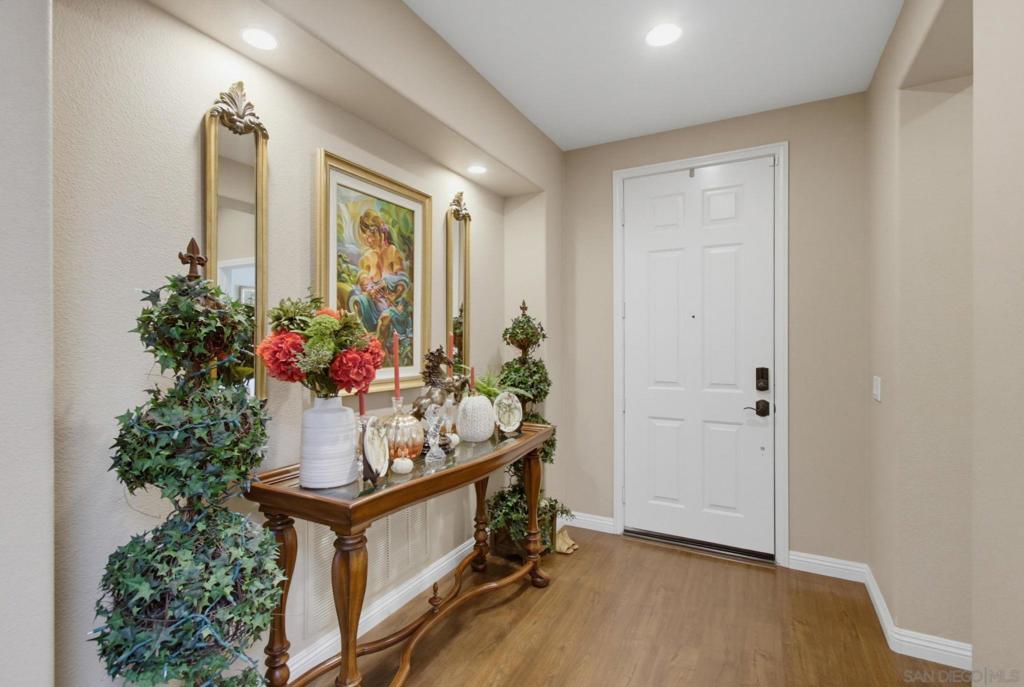
Live the California lifestyle in this model-perfect Mediterranean view home, upgraded throughout at every turn. A grand entrance beneath soaring vaulted ceilings sets the tone, opening to a formal living room and dining room built for entertaining. The great room flows into a designer kitchen anchored by a granite center island, while four generously sized bedrooms, a versatile loft, and 3 full baths offer room to spread out. The primary suite is a destination in its own right — must be seen in person to appreciate. Designer paint inside and out, rich dark vinyl flooring, plantation shutters, and built-in speakers add a layer of polish rarely found at this price point. Outside, the newly landscaped yard features low-maintenance artificial turf, and a 3-car garage completes the package. Low HOA and Mello Roos fees. Easy freeways access and home is located just a short distance away from all San Diego major attractions. Welcome home.
Save
Ask
Tour
Hide
Share
Listing Snapshot
Price
$1,150,000
Days On Site
0 Days
Bedrooms
4
Inside Area (SqFt)
2,971 sqft
Total Baths
3
Full Baths
3
Partial Baths
N/A
Lot Size
N/A
Year Built
2003
MLS® Number
260022245SD
Status
Active
Property Tax
N/A
HOA/Condo/Coop Fees
$58 monthly
Sq Ft Source
Public Records
Friends & Family
React
Comment
Invite
No Comments Yet
Did you know? You can invite friends and family to your search. They can join your search, rate and discuss listings with you.
Recent Activity
22 hours ago
Listing first seen on site
yesterday
Listing updated with changes from the MLS®
General Features
Disclosures
CovenantsRestrictionsDisclosure
Garage
Yes
Garage Spaces
3
Land Lease
No
Levels
Two
Number Of Stories
2
Parking
Direct AccessDrivewayGarage Faces FrontGarageGarage Door Opener
Built-In RangeDishwasherExhaust FanElectric RangeDisposalGas RangeGas Water HeaterMicrowaveRefrigeratorWater SoftenerGas Cooktop
Cooling
Central Air
Fireplace
Yes
Fireplace Features
Family RoomGas StarterMaster Bedroom
Heating
Forced AirFireplace(s)Natural Gas
Interior
Eat-in KitchenWalk-In Closet(s)
Laundry Features
Electric Dryer HookupGas Dryer HookupLaundry Room
Bedroom
Bonus Room
Dining Room
Family Room
Laundry
Living Room
Loft
Master Bathroom
Master Bedroom
Media Room
Office
Save
Ask
Tour
Hide
Share
Exterior Features
Construction Details
Stucco
Fencing
Partial
Patio And Porch
CoveredPatio
Pool Features
None
Community Features
Association Fee
$58.0
Association Fee Frequency
Monthly
MLS Area
92154 - Otay Mesa
Financing Terms Available
CashConventionalFHAVA Loan
Building Access
1
This information is for your personal, non-commercial use and may not be used for any purpose other than to identify prospective properties you may be interested in purchasing. The display of MLS data is usually deemed reliable but is NOT guaranteed accurate by the MLS. Buyers are responsible for verifying the accuracy of all information and should investigate the data themselves or retain appropriate professionals. Information from sources other than the Listing Agent may have been included in the MLS data. Unless otherwise specified in writing, the Broker/Agent has not and will not verify any information obtained from other sources. The Broker/Agent providing the information contained herein may or may not have been the Listing and/or Selling Agent.
Neighborhood & Commute
Source: Walkscore
Disclosure: Community information and market data powered by Constellation Data Labs. Information is deemed reliable but not guaranteed.
With a track record exceeding $500 Million in real estate transactions, the Team Lloyd & Associates dedicates itself to delivering a personalized real estate journey for every client.


Did you know? You can invite friends and family to your search. They can join your search, rate and discuss listings with you.