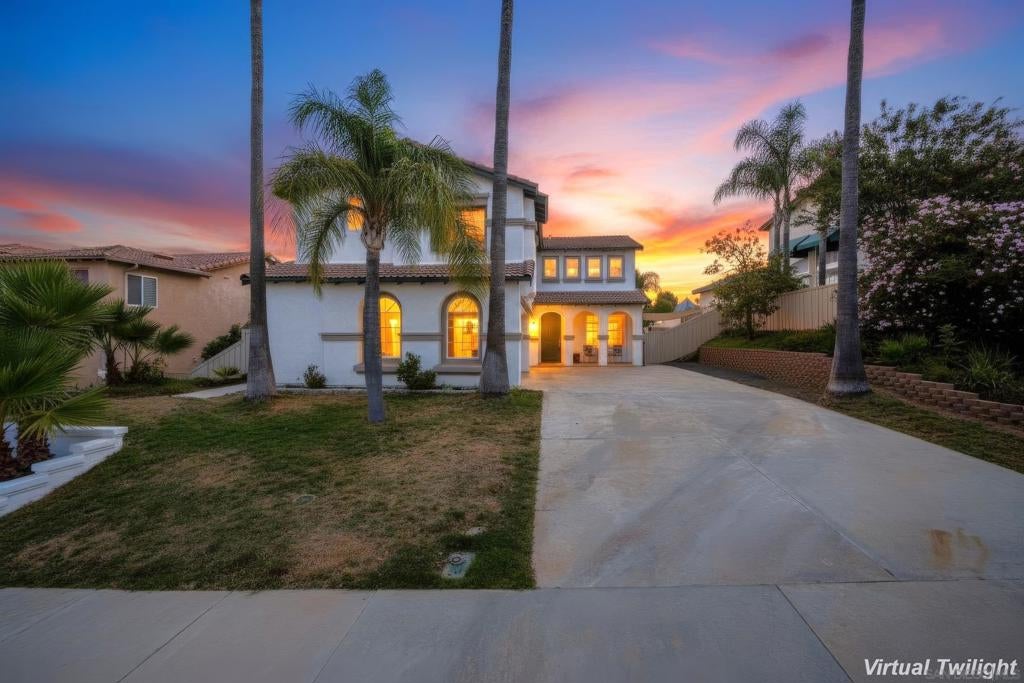
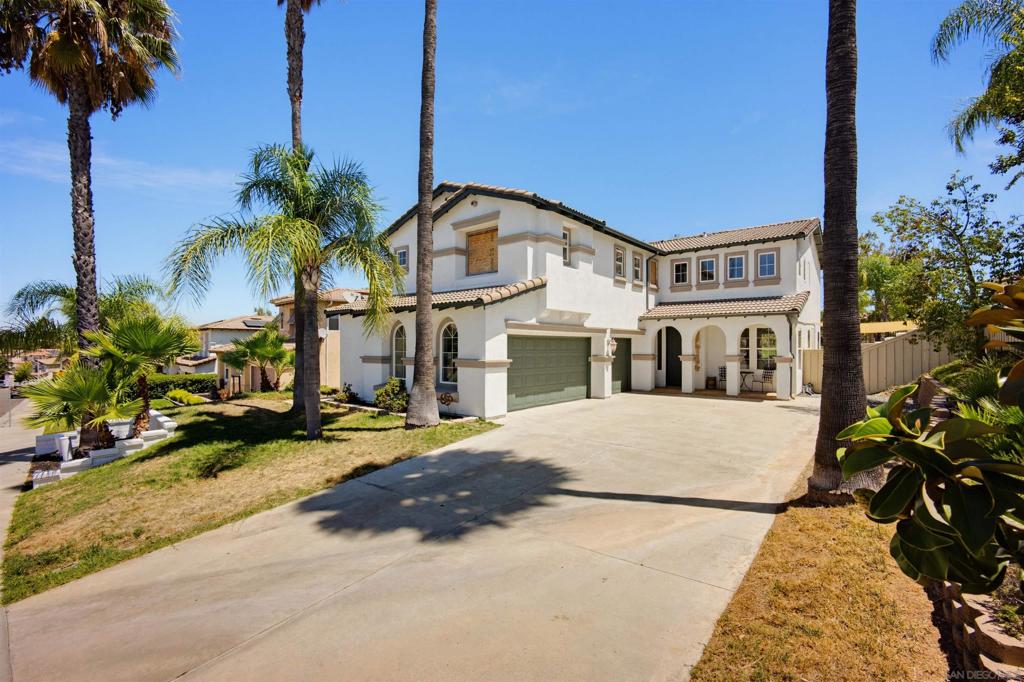
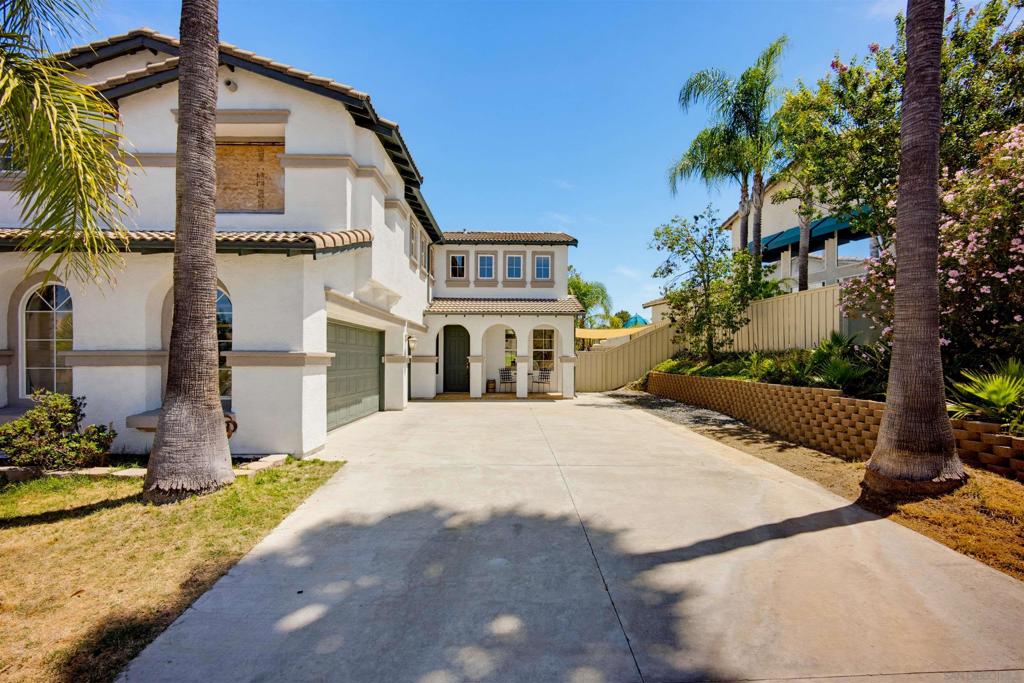
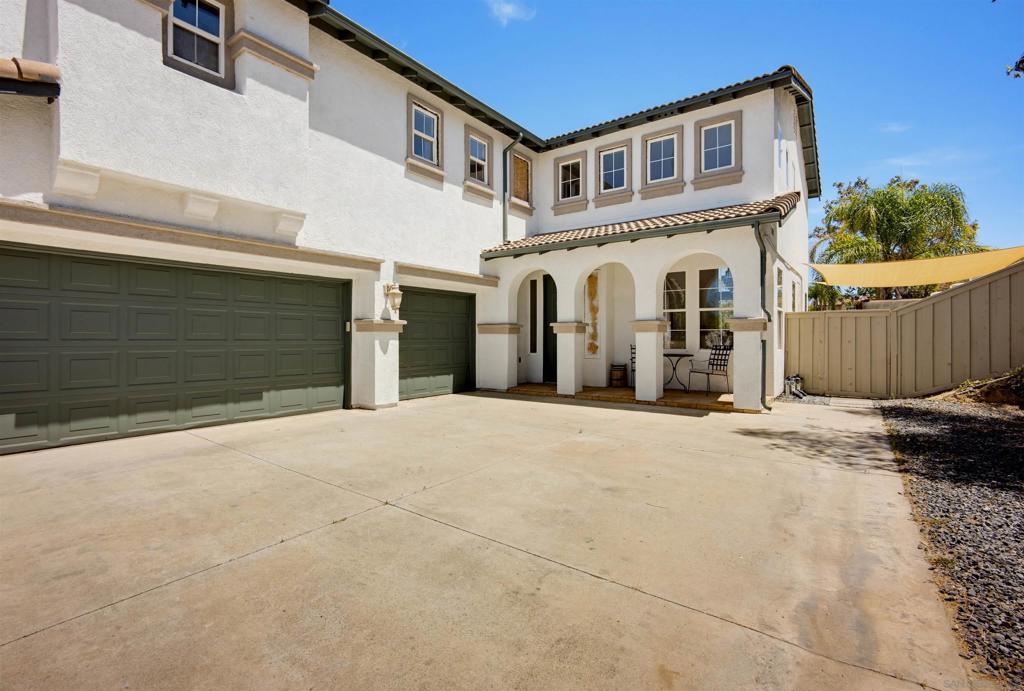
Presenting 45912 Paseo Gallante, ideally situated in the highly desirable Redhawk community of South Temecula. This spacious 4-bedroom, 3-bath residence offers an inviting combination of comfort, natural light, and beautiful golf course surroundings. Step inside to impressive two-story ceilings that create an open, airy feel and allow abundant natural light to flow throughout the main living areas. The functional open-concept floor plan connects the kitchen and family room, creating an ideal setting for everyday living and entertaining. Generously sized bedrooms provide comfortable living spaces along with ample closet storage. Outdoors, enjoy peaceful views overlooking the scenic Redhawk Golf Course, offering a relaxing backdrop for morning coffee, evening gatherings, or simply unwinding at the end of the day. Conveniently located near shopping, dining, recreation, Temecula’s renowned wineries, and local schools, this home offers an excellent opportunity to enjoy everything South Temecula has to offer. Come experience the space, views, and location of 45912 Paseo Gallante.
Save
Ask
Tour
Hide
Share
Listing Snapshot
Price
$849,900
Days On Site
34 Days
Bedrooms
4
Inside Area (SqFt)
2,475 sqft
Total Baths
3
Full Baths
2
Partial Baths
1
Lot Size
N/A
Year Built
1999
MLS® Number
260020152SD
Status
Active
Property Tax
N/A
HOA/Condo/Coop Fees
$40 monthly
Sq Ft Source
Assessor
Friends & Family
React
Comment
Invite
No Comments Yet
Did you know? You can invite friends and family to your search. They can join your search, rate and discuss listings with you.
Recent Activity
a week ago
Listing updated with changes from the MLS®
a month ago
Listing first seen on site
General Features
Attached Garage
Yes
Disclosures
CovenantsRestrictionsDisclosure
Garage
Yes
Garage Spaces
3
Land Lease
No
Levels
Two
Number Of Stories
2
Parking
AttachedDriveway
Parking Spaces
7
Property Sub Type
Single Family Residence
Utilities
Water Available
Water Source
Public
Interior Features
Appliances
Dishwasher
Cooling
Central Air
Fireplace
Yes
Fireplace Features
Family Room
Heating
ElectricForced Air
Laundry Features
Electric Dryer HookupLaundry Room
Den
Save
Ask
Tour
Hide
Share
Exterior Features
Construction Details
Stucco
Exterior
Barbecue
Pool Features
None
Roof
Composition
Community Features
Association Fee
$40.0
Association Fee Frequency
Monthly
MLS Area
SRCAR - Southwest Riverside County
Financing Terms Available
CashConventionalSubmit
This information is for your personal, non-commercial use and may not be used for any purpose other than to identify prospective properties you may be interested in purchasing. The display of MLS data is usually deemed reliable but is NOT guaranteed accurate by the MLS. Buyers are responsible for verifying the accuracy of all information and should investigate the data themselves or retain appropriate professionals. Information from sources other than the Listing Agent may have been included in the MLS data. Unless otherwise specified in writing, the Broker/Agent has not and will not verify any information obtained from other sources. The Broker/Agent providing the information contained herein may or may not have been the Listing and/or Selling Agent.
Neighborhood & Commute
Source: Walkscore
Disclosure: Community information and market data powered by Constellation Data Labs. Information is deemed reliable but not guaranteed.
With a track record exceeding $500 Million in real estate transactions, the Team Lloyd & Associates dedicates itself to delivering a personalized real estate journey for every client.


Did you know? You can invite friends and family to your search. They can join your search, rate and discuss listings with you.