Properties

Save
Ask
Tour
Hide
Share
$725,000
New Listing

630 Baywood Lane D
Simi Valley, CA 93065

Condominium|Coming Soon
3
Beds
3
Total Baths
2
Full Baths
1
Partial Bath
1,579
SqFt
$459
/SqFt
1990
Built
Subdivision:
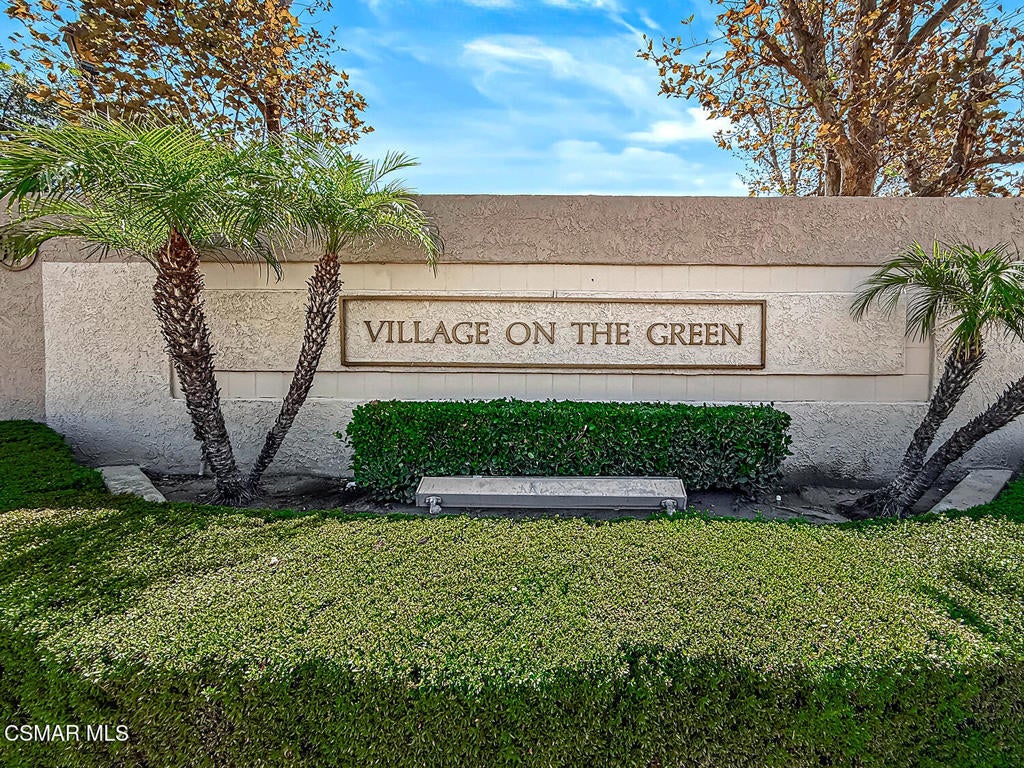
Village On the Green-365 - 1003832
County:
Ventura
Listed by The Moerler Team of Keller Williams Exclusive Properties Info@theMoerlerTeam.com

Due to the health concerns created by Coronavirus we are offering personal 1-1 online video walkthough tours where possible.
Call Now: 951.239.6770
Is this the listing for you? We can help make it yours.
951.239.6770
630 Baywood Lane D630 Baywood Lane D630 Baywood Lane D630 Baywood Lane D
Save
Ask
Tour
Hide
Share

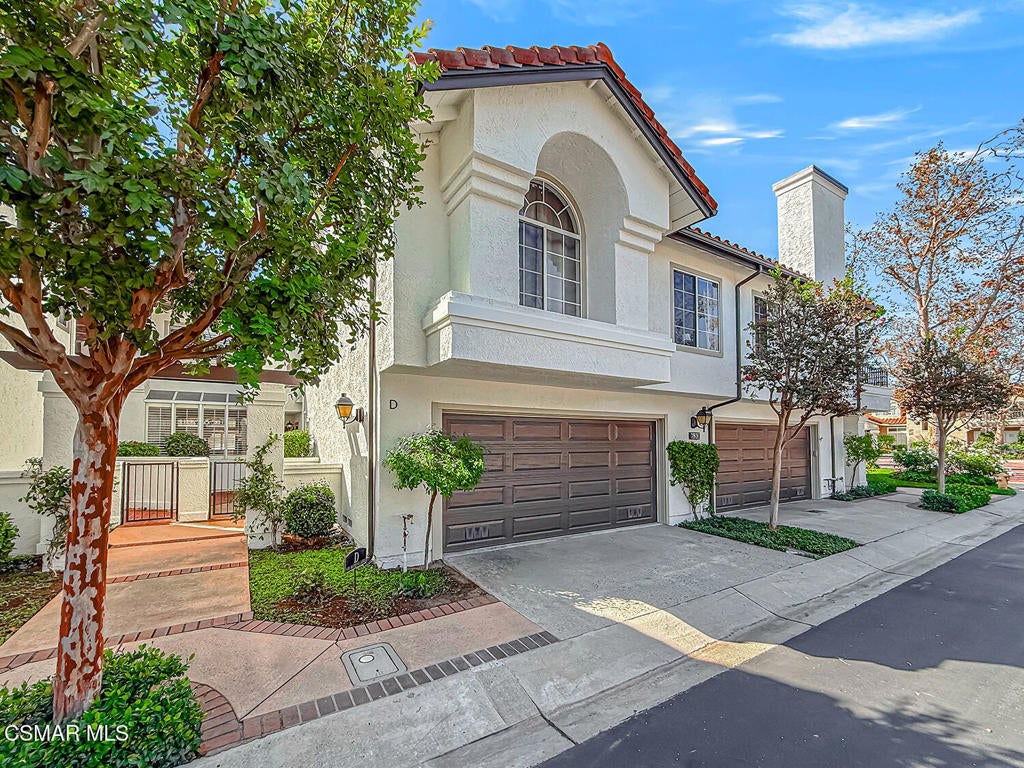
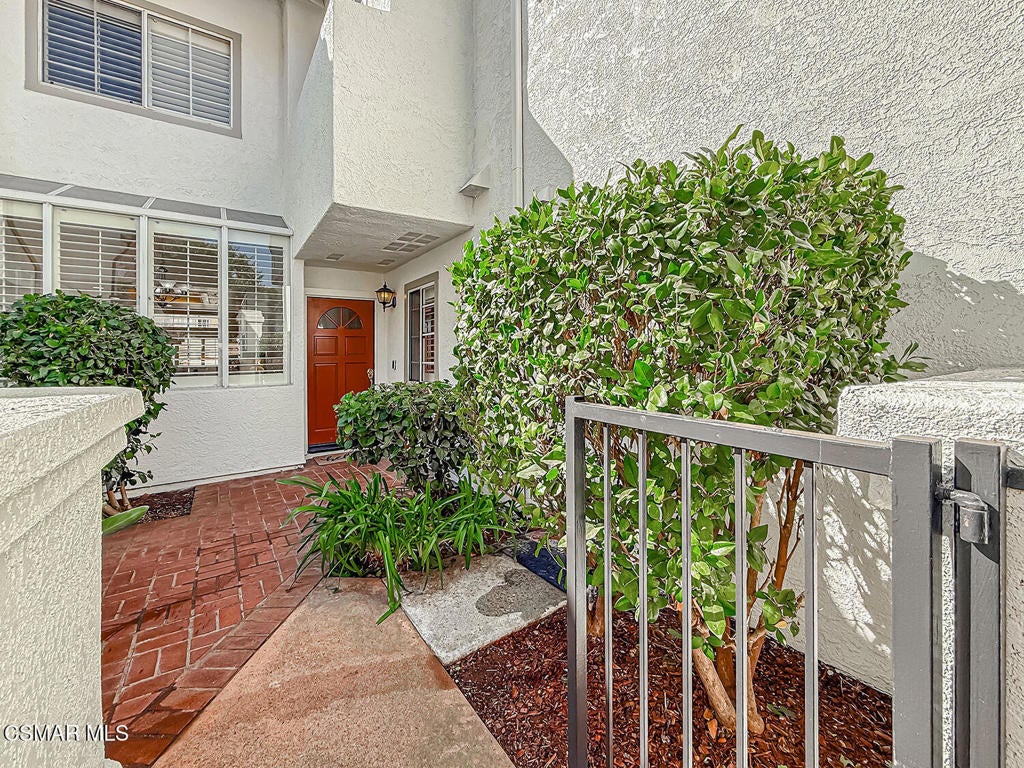
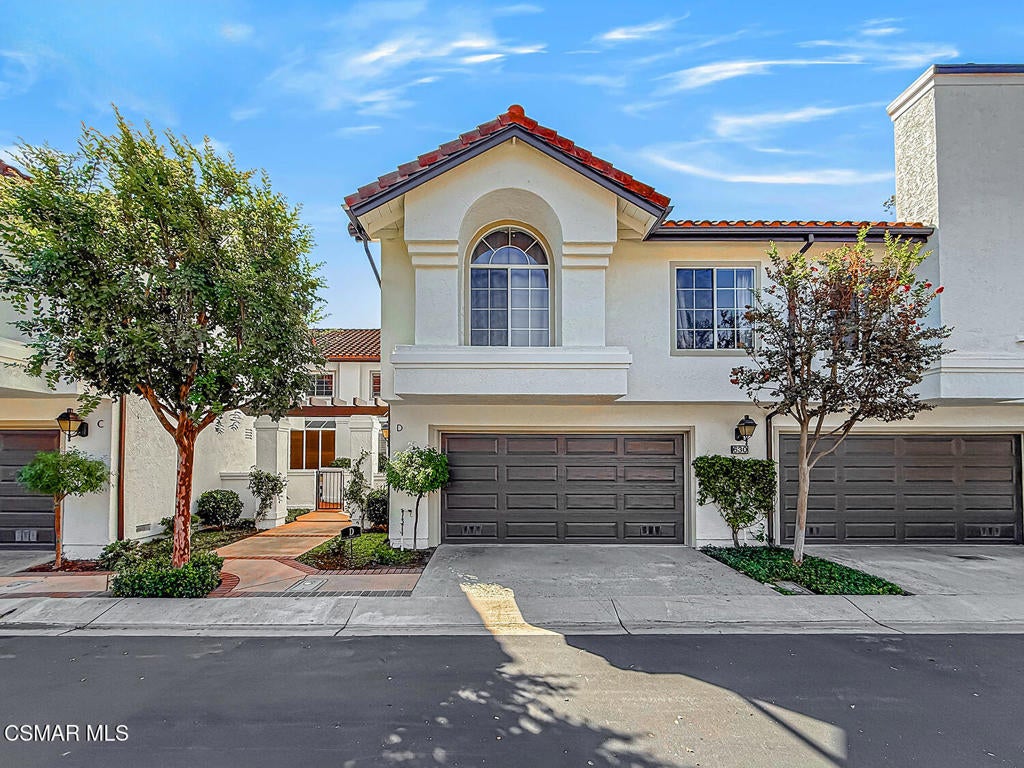
3BR/2.5BA condo in Village on the Green in Simi Valley. 1,579 sq ft with attached garage and direct interior access. Built 1990.This 3-bedroom, 2.5-bath condo in Village on the Green in Simi Valley offers 1,579 sq ft across two levels, an attached garage with direct interior access, private patio, fireplace, and access to the community pool and spa. Built in 1990, the floor plan places all three bedrooms and two full bathrooms upstairs, with the main living areas and a half bath downstairs.The main level brings together the living and dining spaces, kitchen, fireplace, and convenient guest half bath. Natural light, plantation shutters, recessed lighting, and hard-surface flooring complement the living areas, while the two-story layout creates a clear separation between entertaining space downstairs and bedrooms upstairs.The primary suite features a vaulted ceiling, large arched window with plantation shutters, walk-in closet, and private bathroom. The en-suite bath includes a dual-sink vanity with generous counter space and a tub and shower combination. Two additional bedrooms and a second full bathroom complete the upper level.For buyers comparing Simi Valley condos with attached garages, this unit has an especially useful feature: direct interior access between the attached garage and the home. The access door was added after the home's original construction, eliminating the need to exit the garage before entering the residence. The garage also provides substantial usable space beyond vehicle parking.The home is equipped with central forced-air heating and air conditioning. The inspection documents one split HVAC system with a natural-gas furnace, electronic ignition, serviceable ductwork, and thermostat controls that responded when tested. The heating system produced warm air during the inspection.A private enclosed patio expands the usable living space outdoors with tiled surfaces, established landscaping, room for seating, and a built-in barbecue area. It creates a defined outdoor area directly connected to the residence without the maintenance demands of a large yard.Village on the Green adds community amenities including a pool and spa with surrounding patio and landscaped common areas. Combined with the private patio, buyers have both personal outdoor space and shared recreational amenities.Located at 630 Baywood Ln Unit D in Simi Valley, CA 93065, this two-story Village on the Green condo brings together 3 bedrooms, 2.5 bathrooms, 1,579 sq ft, an attached garage with direct interior access, central heating and air conditioning, fireplace, walk-in closet, private patio, and community pool and spa. For buyers searching for a 3-bedroom condo in Simi Valley with an attached garage and outdoor space, the property offers those features in one clearly defined floor plan.

Save
Ask
Tour
Hide
Share
Listing Snapshot
Price 
$725,000
Days On Site 
0 Days
Bedrooms 
3
Inside Area (SqFt) 
1,579 sqft
Total Baths 
3
Full Baths 
2
Partial Baths 
1
Lot Size 
0.0362 Acres
Year Built 
1990
MLS® Number 
226004557
Status 
Coming Soon
Property Tax 
N/A
HOA/Condo/Coop Fees 
$564 monthly
Sq Ft Source 
Public Records
Friends & Family
Recent Activity
56 minutes agoListing updated with changes from the MLS®
56 minutes agoListing first seen on site
General Features
Acres 
0.0362
Attached Garage 
Yes
Disclosures 
CovenantsRestrictionsDisclosureHoaDisclosure
Garage 
Yes
Garage Spaces 
2
Land Lease 
No
Levels 
Two
Number Of Stories 
2
Parking 
AttachedDirect AccessGarageGuest
Parking Spaces 
2
Property Condition 
Updated/Remodeled
Property Sub Type 
Condominium
Sewer 
Public Sewer
Special Circumstances 
Standard
Zoning 
RH-16.5
Interior Features
Appliances 
DishwasherDisposalMicrowaveRangeRefrigerator
Cooling 
Central Air
Fireplace 
Yes
Fireplace Features 
Family RoomGas
Flooring 
CarpetWood
Heating 
CentralForced AirNatural Gas
Interior 
PantryRecessed LightingStorageWalk-In Closet(s)
Laundry Features 
In Garage
Spa 
Yes
Window Features 
Plantation Shutters
Bathroom 
Features - Bidet
Bedroom 
Dining Room 
EntryFoyer 
Family Room 
Kitchen 
Master Bedroom 
Other 
Features - Walk-In Closet(s)
Save
Ask
Tour
Hide
Share
Exterior Features
Construction Details 
Stucco
Fencing 
Wrought Iron
Lot Features 
Sprinklers In RearSprinklers In Front
Pool Features 
AssociationIn Ground
Roof 
Tile
Spa 
Yes
Spa Features 
In Ground
Windows/Doors 
Plantation Shutters
Community Features
Association Amenities 
Maintenance GroundsPoolSpa/Hot Tub
Association Fee 
$564.0
Association Fee Frequency 
Monthly
Additional Association Fee 
$61.55
MLS Area 
SWR - Simi Wood Ranch
Financing Terms Available 
CashConventional
Building Access 
Ground Level - No Steps


This information is for your personal, non-commercial use and may not be used for any purpose other than to identify prospective properties you may be interested in purchasing. The display of MLS data is usually deemed reliable but is NOT guaranteed accurate by the MLS. Buyers are responsible for verifying the accuracy of all information and should investigate the data themselves or retain appropriate professionals. Information from sources other than the Listing Agent may have been included in the MLS data. Unless otherwise specified in writing, the Broker/Agent has not and will not verify any information obtained from other sources. The Broker/Agent providing the information contained herein may or may not have been the Listing and/or Selling Agent.

Neighborhood & Commute
Source: Walkscore
Disclosure: Community information and market data powered by Constellation Data Labs. Information is deemed reliable but not guaranteed.
Save
Ask
Tour
Hide
Share

WORK WITH US

With a track record exceeding $500 Million in real estate transactions, the Team Lloyd & Associates dedicates itself to delivering a personalized real estate journey for every client.