Properties

Save
Ask
Tour
Hide
Share
$515,000
New Listing

78160 Bovee Circle
Palm Desert, CA 92211

Single Family Residence|Coming Soon
2
Beds
2
Total Baths
1
Full Bath
1
Partial Bath
1,632
SqFt
$316
/SqFt
2000
Built
Subdivision:
Sun City
County:
Riverside
Listed by Linda Ajamian of HomeSmart lainthedesert@aol.com

Due to the health concerns created by Coronavirus we are offering personal 1-1 online video walkthough tours where possible.
Call Now: 951.239.6770
Is this the listing for you? We can help make it yours.
951.239.6770
78160 Bovee Circle78160 Bovee Circle78160 Bovee Circle78160 Bovee Circle
Save
Ask
Tour
Hide
Share

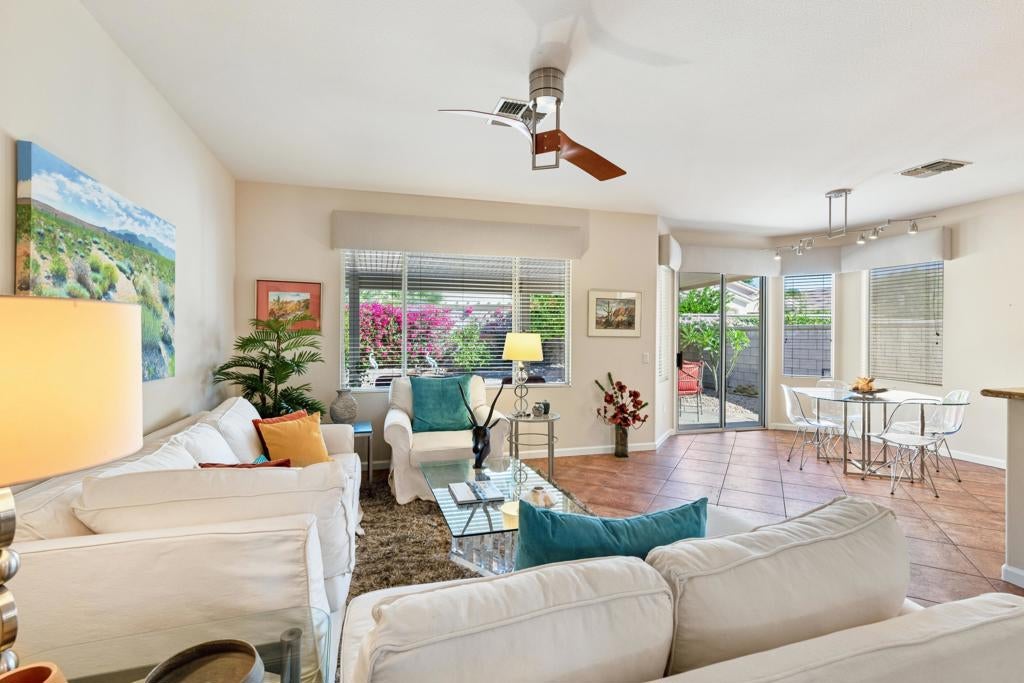
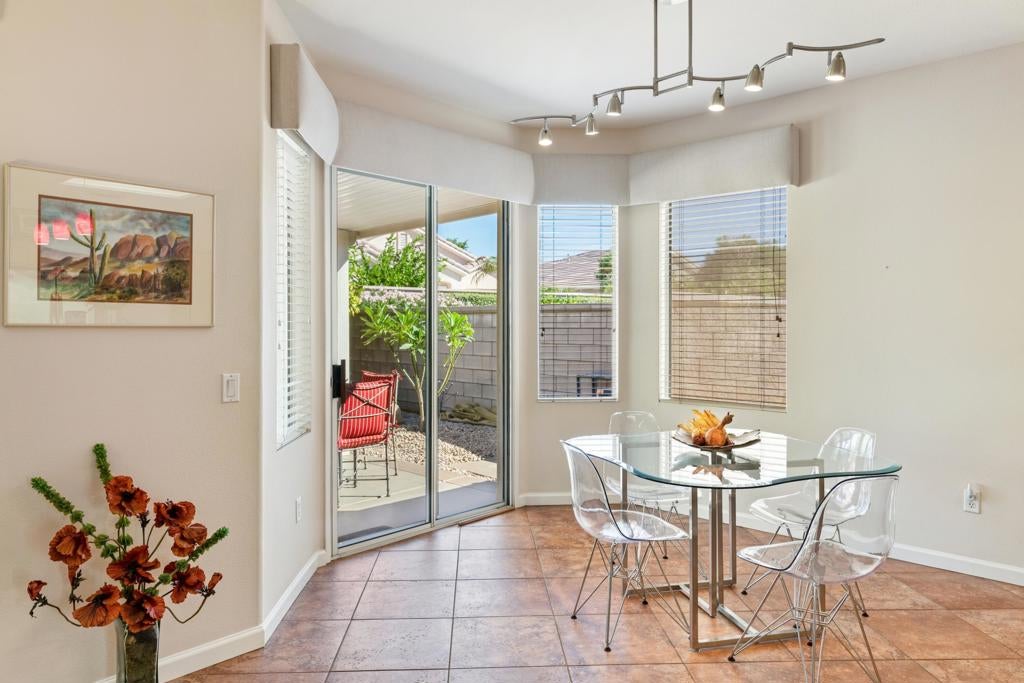
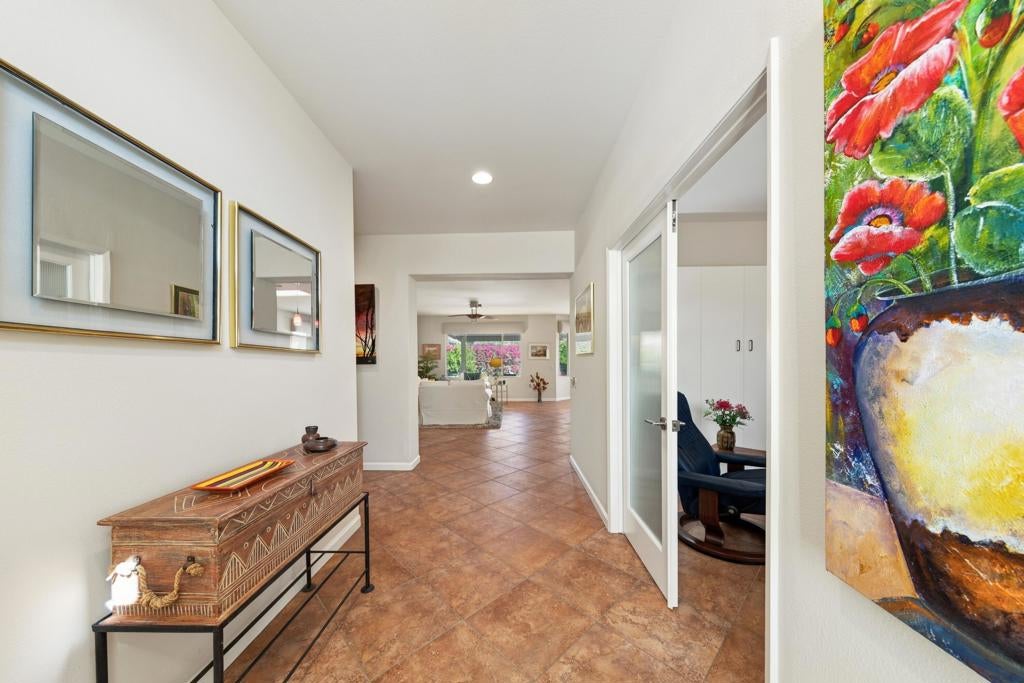
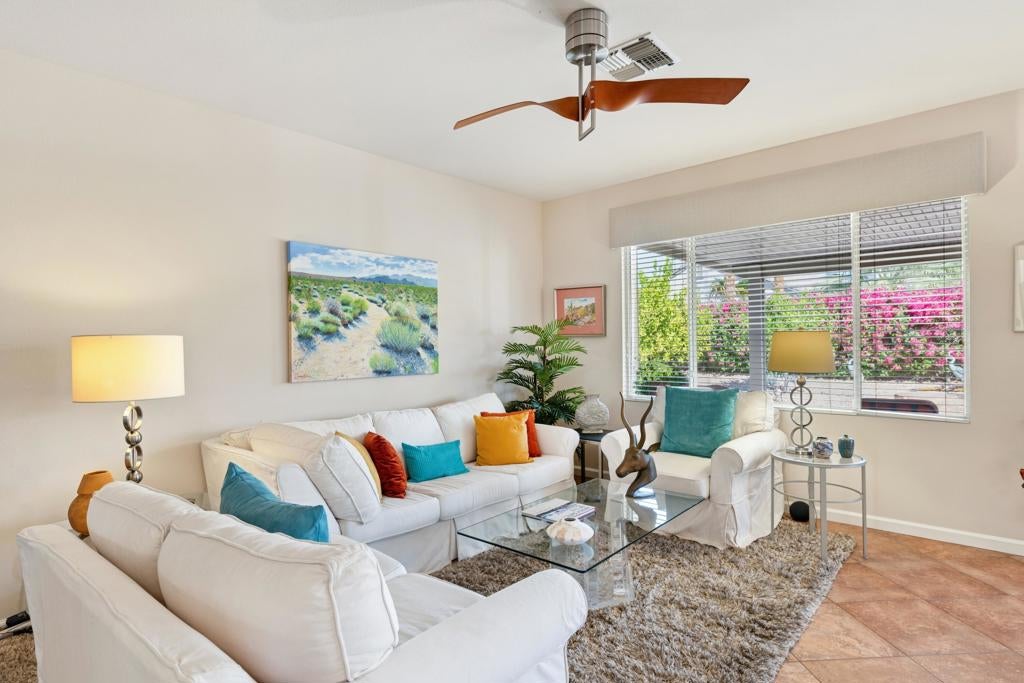
Sun City Palm Desert. PRIVATE DESERT RETREAT WITH GREAT-ROOM LIVING & CLUBHOUSE CONVENIENCEWelcome to this beautifully appointed Cayman Floor Plan (2 plus a den) home where inviting curb appeal, thoughtful updates, and a wonderfully private outdoor setting come together in one exceptional desert retreat. A gated courtyard framed by mature trees creates a welcoming first impression.Inside, the desirable great-room floor plan offers an easy flow for both everyday living and entertaining. Lovely 16-inch floor tile, diagonally laid, extends throughout the main living areas, complemented by warm wood flooring in the bedrooms. The welcoming kitchen features granite countertops, honey-toned cabinetry, stainless-steel appliances, and colorful pendant lighting above the breakfast bar.The spacious den offers flexibility, comfortably accommodating a Murphy bed as well as a dedicated desk area, with flat screen TV and glass double doors in entry--ideal as a home office, guest space, or quiet retreat.The primary suite features a king-sized bed and custom Roman shades with blackout capability. The ensuite bath offers dual vanities, a walk-in shower with rain glass, and a generous walk-in closet.From the great-room dining area, a sliding glass door opens to an exceptionally private backyard oasis. Mature grapefruit and orange trees create a lush, secluded setting, while the covered patio provides an inviting place to relax, dine al fresco, or enjoy the spectacular colors of a desert sunset toward the North West. The secondary bedroom includes a queen-sized bed, with a conveniently located hallway bath just steps away.An interior laundry room with Whirlpool appliances leads to the extended garage, which provides abundant cabinetry and storage. A golf cart is also included, offering added convenience for enjoying the community.The location is particularly appealing, with easy proximity to the Sunset Clubhouse, including dining, the exterior pool, and card rooms. Whether enjoying a quiet morning in the private garden, entertaining in the open great room, or watching another colorful desert sunset from the covered patio, this home offers the relaxed, comfortable lifestyle that makes desert living so special.

Save
Ask
Tour
Hide
Share
Listing Snapshot
Price 
$515,000
Days On Site 
0 Days
Bedrooms 
2
Inside Area (SqFt) 
1,632 sqft
Total Baths 
2
Full Baths 
1
Partial Baths 
1
Lot Size 
0.15 Acres
Year Built 
2000
MLS® Number 
219154092DA
Status 
Coming Soon
Property Tax 
N/A
HOA/Condo/Coop Fees 
$467 monthly
Sq Ft Source 
Assessor
Friends & Family
Recent Activity
18 minutes agoListing updated with changes from the MLS®
4 hours agoListing first seen on site
General Features
Acres 
0.15
Attached Garage 
Yes
Disclosures 
CovenantsRestrictionsDisclosureHoaDisclosureHomeWarrantyPetRestrictions
Foundation 
Slab
Garage 
Yes
Garage Spaces 
2
Land Lease 
No
Levels 
One
Number Of Stories 
1
Parking 
AttachedDrivewayGarageGarage Door Opener
Parking Spaces 
2
Property Sub Type 
Single Family Residence
Security 
Security GateGated Community24 Hour Security
Special Circumstances 
Standard
Interior Features
Appliances 
DishwasherElectric OvenGas CooktopGas Water HeaterMicrowaveRefrigeratorVented Exhaust Fan
Cooling 
Central Air
Flooring 
LaminateTile
Furnished 
Furnished
Heating 
CentralNatural Gas
Interior 
Breakfast Bar
Laundry Features 
Laundry Room
Window Features 
Blinds
Den 
Great Room 
Kitchen 
Features - Granite Counters
Utility Room 
Save
Ask
Tour
Hide
Share
Exterior Features
Fencing 
Block
Lot Features 
Close to Clubhouse
Roof 
ConcreteTile
Windows/Doors 
Blinds
Community Features
Association Amenities 
Billiard RoomClubhouseFitness CenterGolf CourseGame RoomPlaygroundSecurityTennis Court(s)Cable TV
Association Fee 
$422.0
Association Fee Frequency 
Monthly
Additional Association Fee 
$45.0
Additional Association Fee Frequency 
Monthly
Community Features 
GolfGated
MLS Area 
307 - Sun City
Senior Community 
Yes
Financing Terms Available 
CashConventional


This information is for your personal, non-commercial use and may not be used for any purpose other than to identify prospective properties you may be interested in purchasing. The display of MLS data is usually deemed reliable but is NOT guaranteed accurate by the MLS. Buyers are responsible for verifying the accuracy of all information and should investigate the data themselves or retain appropriate professionals. Information from sources other than the Listing Agent may have been included in the MLS data. Unless otherwise specified in writing, the Broker/Agent has not and will not verify any information obtained from other sources. The Broker/Agent providing the information contained herein may or may not have been the Listing and/or Selling Agent.

Neighborhood & Commute
Source: Walkscore
Disclosure: Community information and market data powered by Constellation Data Labs. Information is deemed reliable but not guaranteed.
Save
Ask
Tour
Hide
Share

WORK WITH US

With a track record exceeding $500 Million in real estate transactions, the Team Lloyd & Associates dedicates itself to delivering a personalized real estate journey for every client.