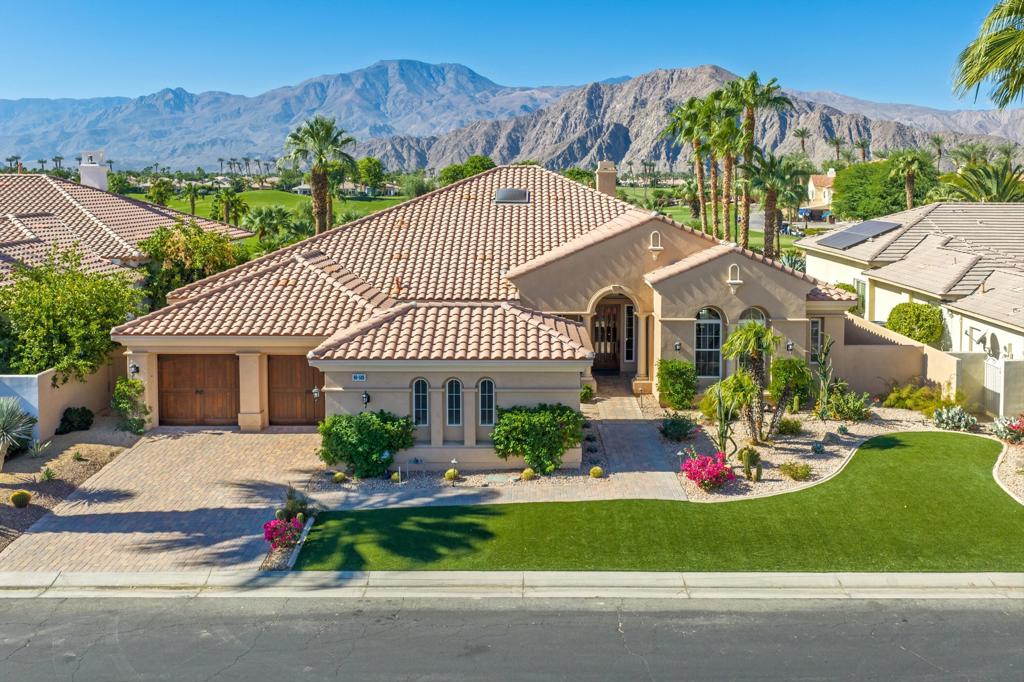
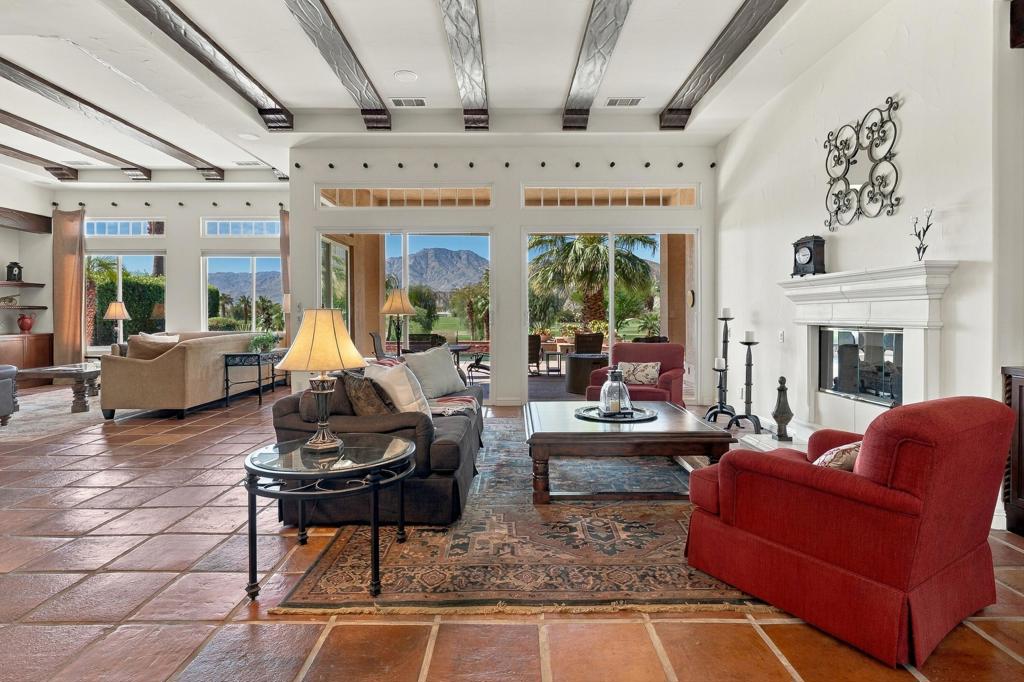
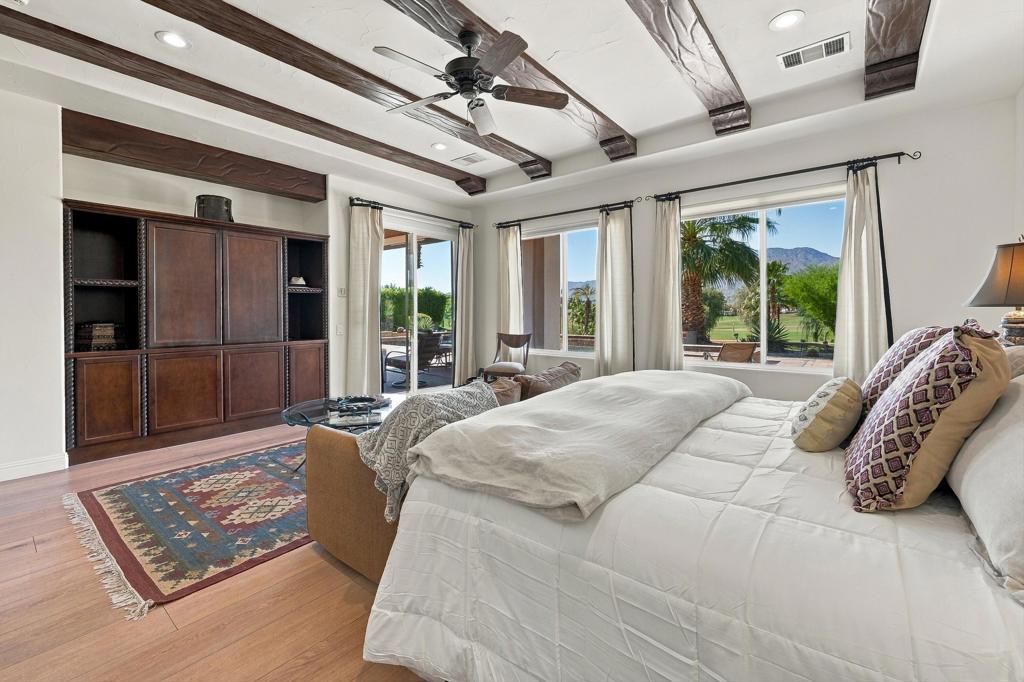
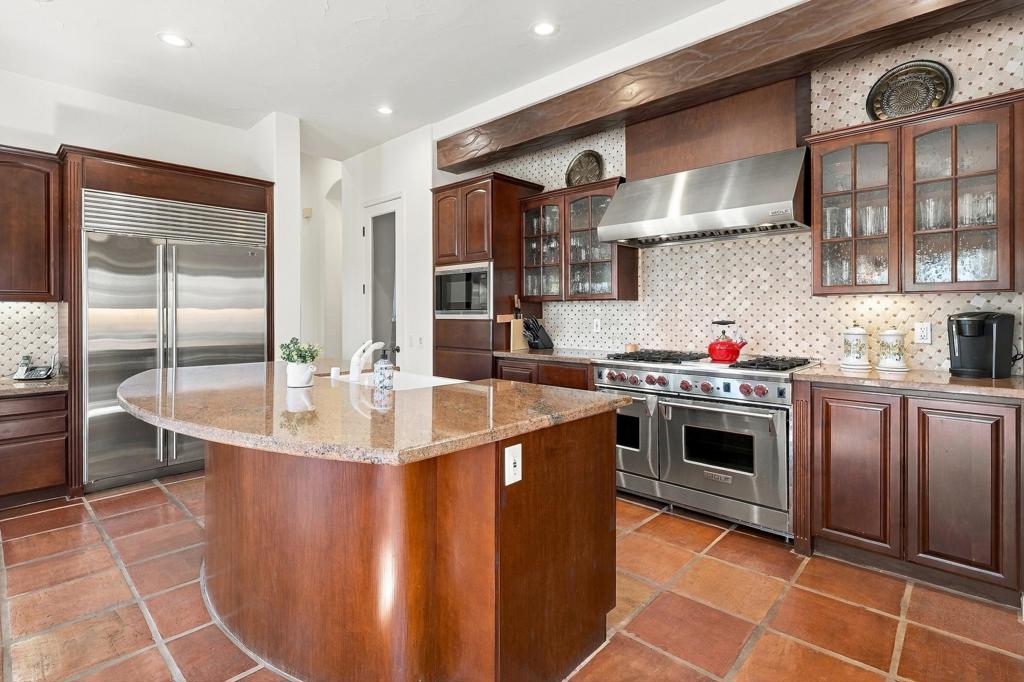
Spanish-style elegance meets breathtaking mountain views in this former Miramonte model home, perfectly positioned on the first fairway with south-facing views of the Santa Rosa Mountains. Professionally designed with wood beam ceilings, rich flooring, and warm, layered decor, this home captures true California Spanish charm in every room.The open floorplan features a wall of windows, filling the home with natural light throughout the day and framing views galore from nearly every room. The thoughtful, private layout offers 3 bedrooms plus an office with a built-in Murphy bed for flexible guest space, and 4 bathrooms finished with upgraded stone. Living areas are beautifully separated, giving every room its own sense of privacy and calm. The primary suite is a true retreat, complete with a large custom walk-in closet.Outdoor living shines here -- a spacious patio overlooks the first fairway and mountains beyond, perfect for entertaining or quiet morning coffee with a view. A 2-car plus golf cart garage, and the home is sold furnished, offering true turnkey ease to move in and enjoy the season.Located within Mountain View Country Club, residents enjoy championship golf, tennis, pickleball, resort-style pools, and a vibrant clubhouse lifestyle -- the best of La Quinta and greater Palm Springs living. Please note: a $10,000 Social Membership fee is required for all new homeowners.
Save
Ask
Tour
Hide
Share
Listing Snapshot
Price
$2,050,000
Days On Site
-1 Days
Bedrooms
4
Inside Area (SqFt)
3,969 sqft
Total Baths
4
Full Baths
3
Partial Baths
1
Lot Size
0.29 Acres
Year Built
2003
MLS® Number
219153153DA
Status
Coming Soon
Property Tax
N/A
HOA/Condo/Coop Fees
$1,419 monthly
Sq Ft Source
Assessor
Friends & Family
React
Comment
Invite
No Comments Yet
Did you know? You can invite friends and family to your search. They can join your search, rate and discuss listings with you.
Recent Activity
just now
Listing first seen on site
4 hours ago
Listing updated with changes from the MLS®
General Features
Acres
0.29
Attached Garage
Yes
Disclosures
CovenantsRestrictionsDisclosureHoaDisclosure
Foundation
Slab
Garage
Yes
Garage Spaces
3
Land Lease
No
Levels
One
Number Of Stories
1
Parking
AttachedDrivewayGarageGolf Cart GarageGarage Door Opener
Parking Spaces
3
Property Sub Type
Single Family Residence
Security
Gated Community24 Hour Security
Special Circumstances
Standard
Interior Features
Appliances
DishwasherDisposalGas OvenGas RangeMicrowaveRefrigeratorRange HoodVented Exhaust Fan
Cooling
Central Air
Fireplace
Yes
Fireplace Features
GasLiving Room
Flooring
ConcreteVinyl
Heating
Forced AirNatural Gas
Interior
Beamed CeilingsBreakfast BarBuilt-in FeaturesHigh CeilingsOpen FloorplanBarWired for SoundWalk-In Closet(s)
Laundry Features
Laundry Room
Spa
Yes
Window Features
Shutters
Bathroom
Den
Dining Room
Family Room
Great Room
Kitchen
Features - Granite Counters
Living Room
Master Bedroom
Other
Features - Walk-In Closet(s)
Retreat
Save
Ask
Tour
Hide
Share
Exterior Features
Lot Features
On Golf Course
Patio And Porch
Covered
Pool Features
PrivateGuniteElectric HeatIn Ground
Private Pool
Yes
Roof
ConcreteTile
Spa
Yes
Spa Features
In GroundPrivate
View
Golf CourseMountain(s)Panoramic
Waterview
Golf CourseMountain(s)Panoramic
Windows/Doors
Shutters
Community Features
Association Amenities
ClubhouseFitness CenterGolf CourseMaintenance GroundsRecreation RoomSaunaSecurityTennis Court(s)Cable TV
Association Fee
$558.0
Association Fee Frequency
Monthly
Additional Association Fee
$861.0
Additional Association Fee Frequency
Monthly
Community Features
GolfGated
MLS Area
313 - La Quinta South of HWY 111
Financing Terms Available
CashConventional
This information is for your personal, non-commercial use and may not be used for any purpose other than to identify prospective properties you may be interested in purchasing. The display of MLS data is usually deemed reliable but is NOT guaranteed accurate by the MLS. Buyers are responsible for verifying the accuracy of all information and should investigate the data themselves or retain appropriate professionals. Information from sources other than the Listing Agent may have been included in the MLS data. Unless otherwise specified in writing, the Broker/Agent has not and will not verify any information obtained from other sources. The Broker/Agent providing the information contained herein may or may not have been the Listing and/or Selling Agent.
Neighborhood & Commute
Source: Walkscore
Disclosure: Community information and market data powered by Constellation Data Labs. Information is deemed reliable but not guaranteed.
With a track record exceeding $500 Million in real estate transactions, the Team Lloyd & Associates dedicates itself to delivering a personalized real estate journey for every client.


Did you know? You can invite friends and family to your search. They can join your search, rate and discuss listings with you.