
Due to the health concerns created by Coronavirus we are offering personal 1-1 online video walkthough tours where possible.
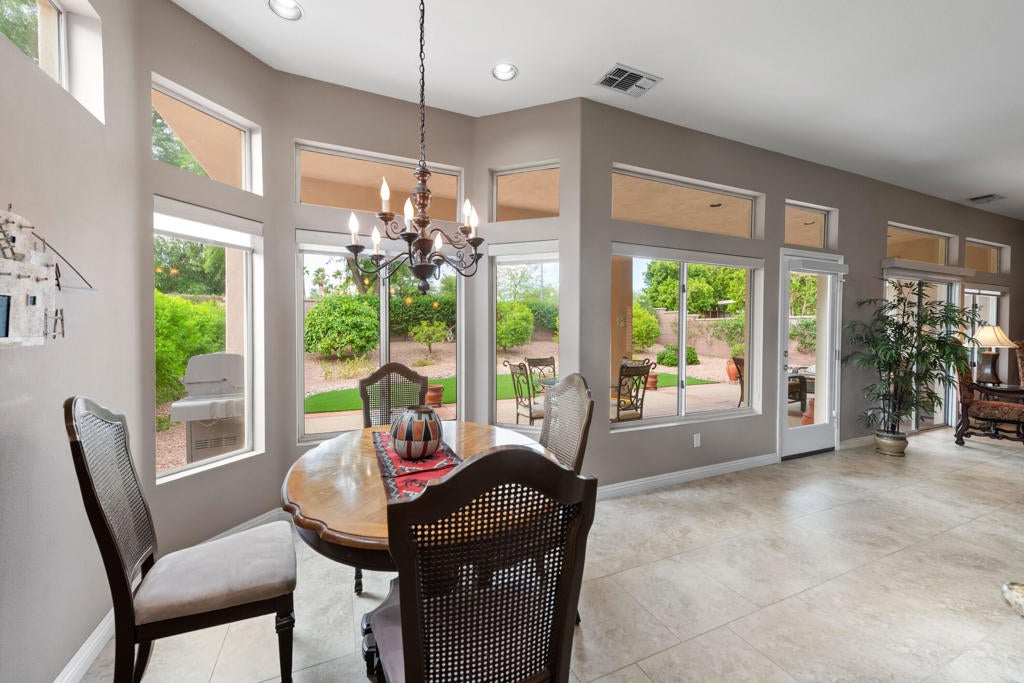
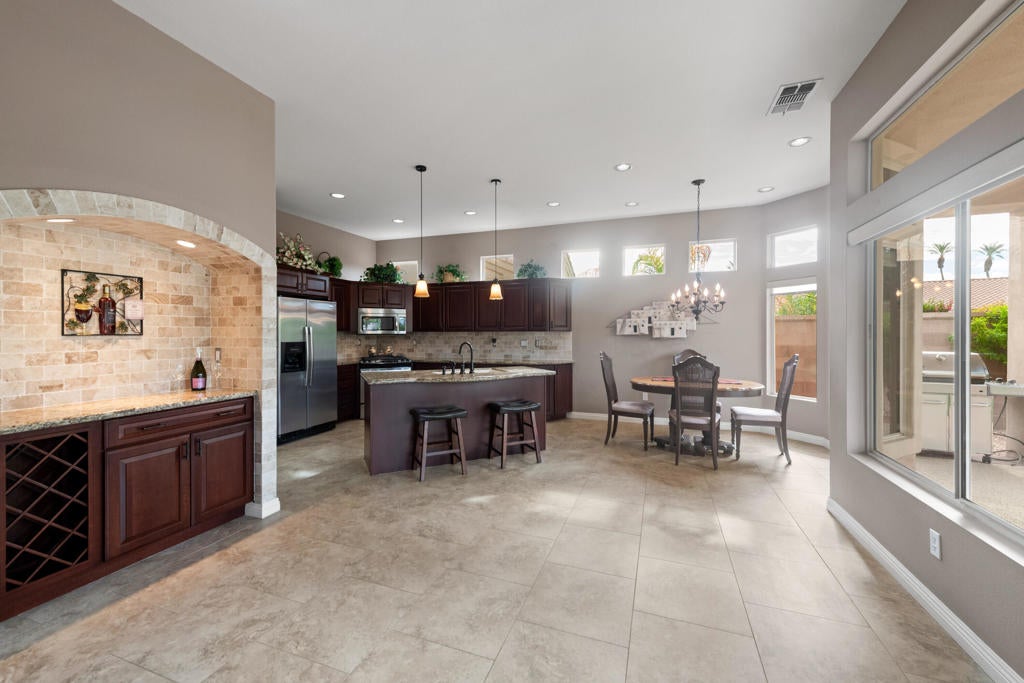
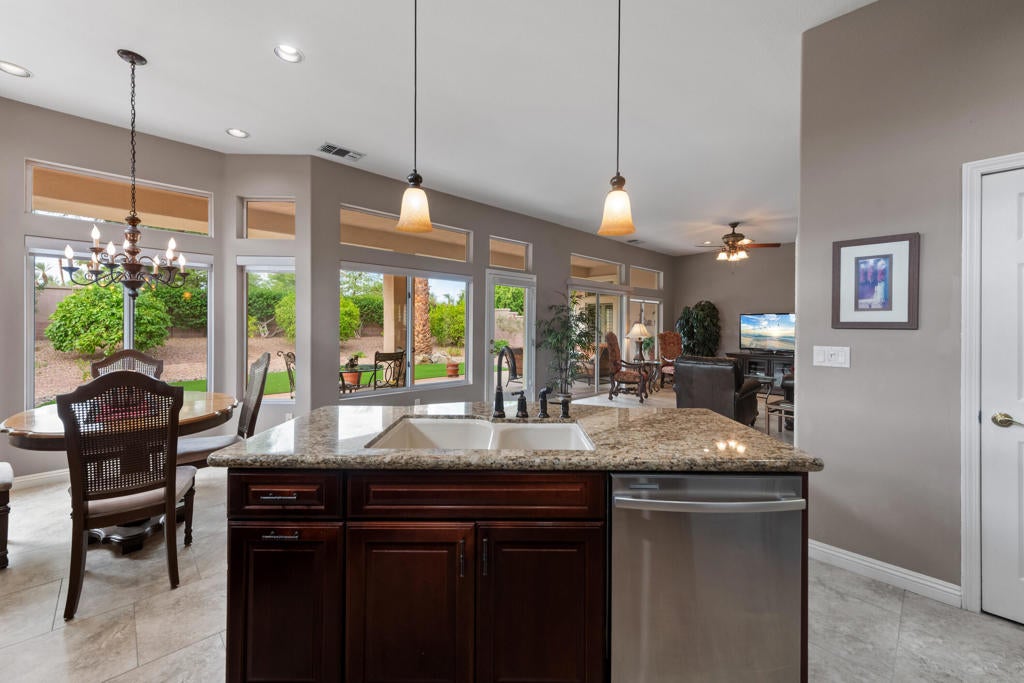
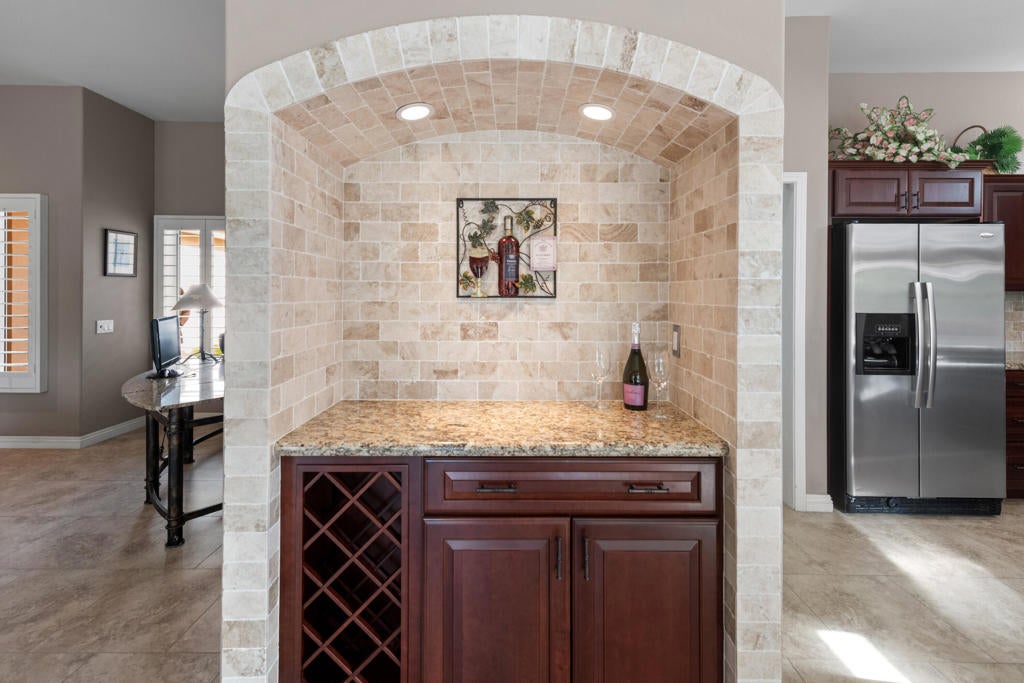
COMING SOON! Welcome home to this beautifully reimagined Orrefors floor plan! Transformed into an expansive great-room layout, this light-filled home features soaring 10-foot ceilings, transom windows, and a dramatic wall of glass showcasing the desert sunshine and seamless indoor-outdoor living. Property remodeled then lightly used since 2009 as a seasonal property for the homeowners. The south-facing backyard is an entertainer's dream, offering an oversized covered patio, lush artificial turf, low-maintenance desert landscaping, and plenty of room to relax or entertain. A private gated front courtyard adds both charm and privacy.Inside, tile flow throughout the open living spaces. The chef-inspired kitchen features custom cabinetry, premium granite countertops, stainless steel appliances, a generous pantry, and a dedicated wine bar--perfect for everyday living and entertaining.The spacious primary suite offers a charming bay window, walk-in closet, laminate flooring. Primary spa-like bath with dual sinks, roll-in shower, and skylight, A comfortable guest bedroom with mirrored wardrobe doors is conveniently located near the full guest bath.Additional features include a dedicated laundry room and attached 2-car garage with extra golf cart storage, utility sink, and built-in cabinetry. Best of all, this exceptional home has the option of furnishings and accessories to remain turnkey at no value --just bring your suitcase and start enjoying the desert lifestyle!
| just now | Listing first seen on site | |
| 4 hours ago | Listing updated with changes from the MLS® |

Did you know? You can invite friends and family to your search. They can join your search, rate and discuss listings with you.